
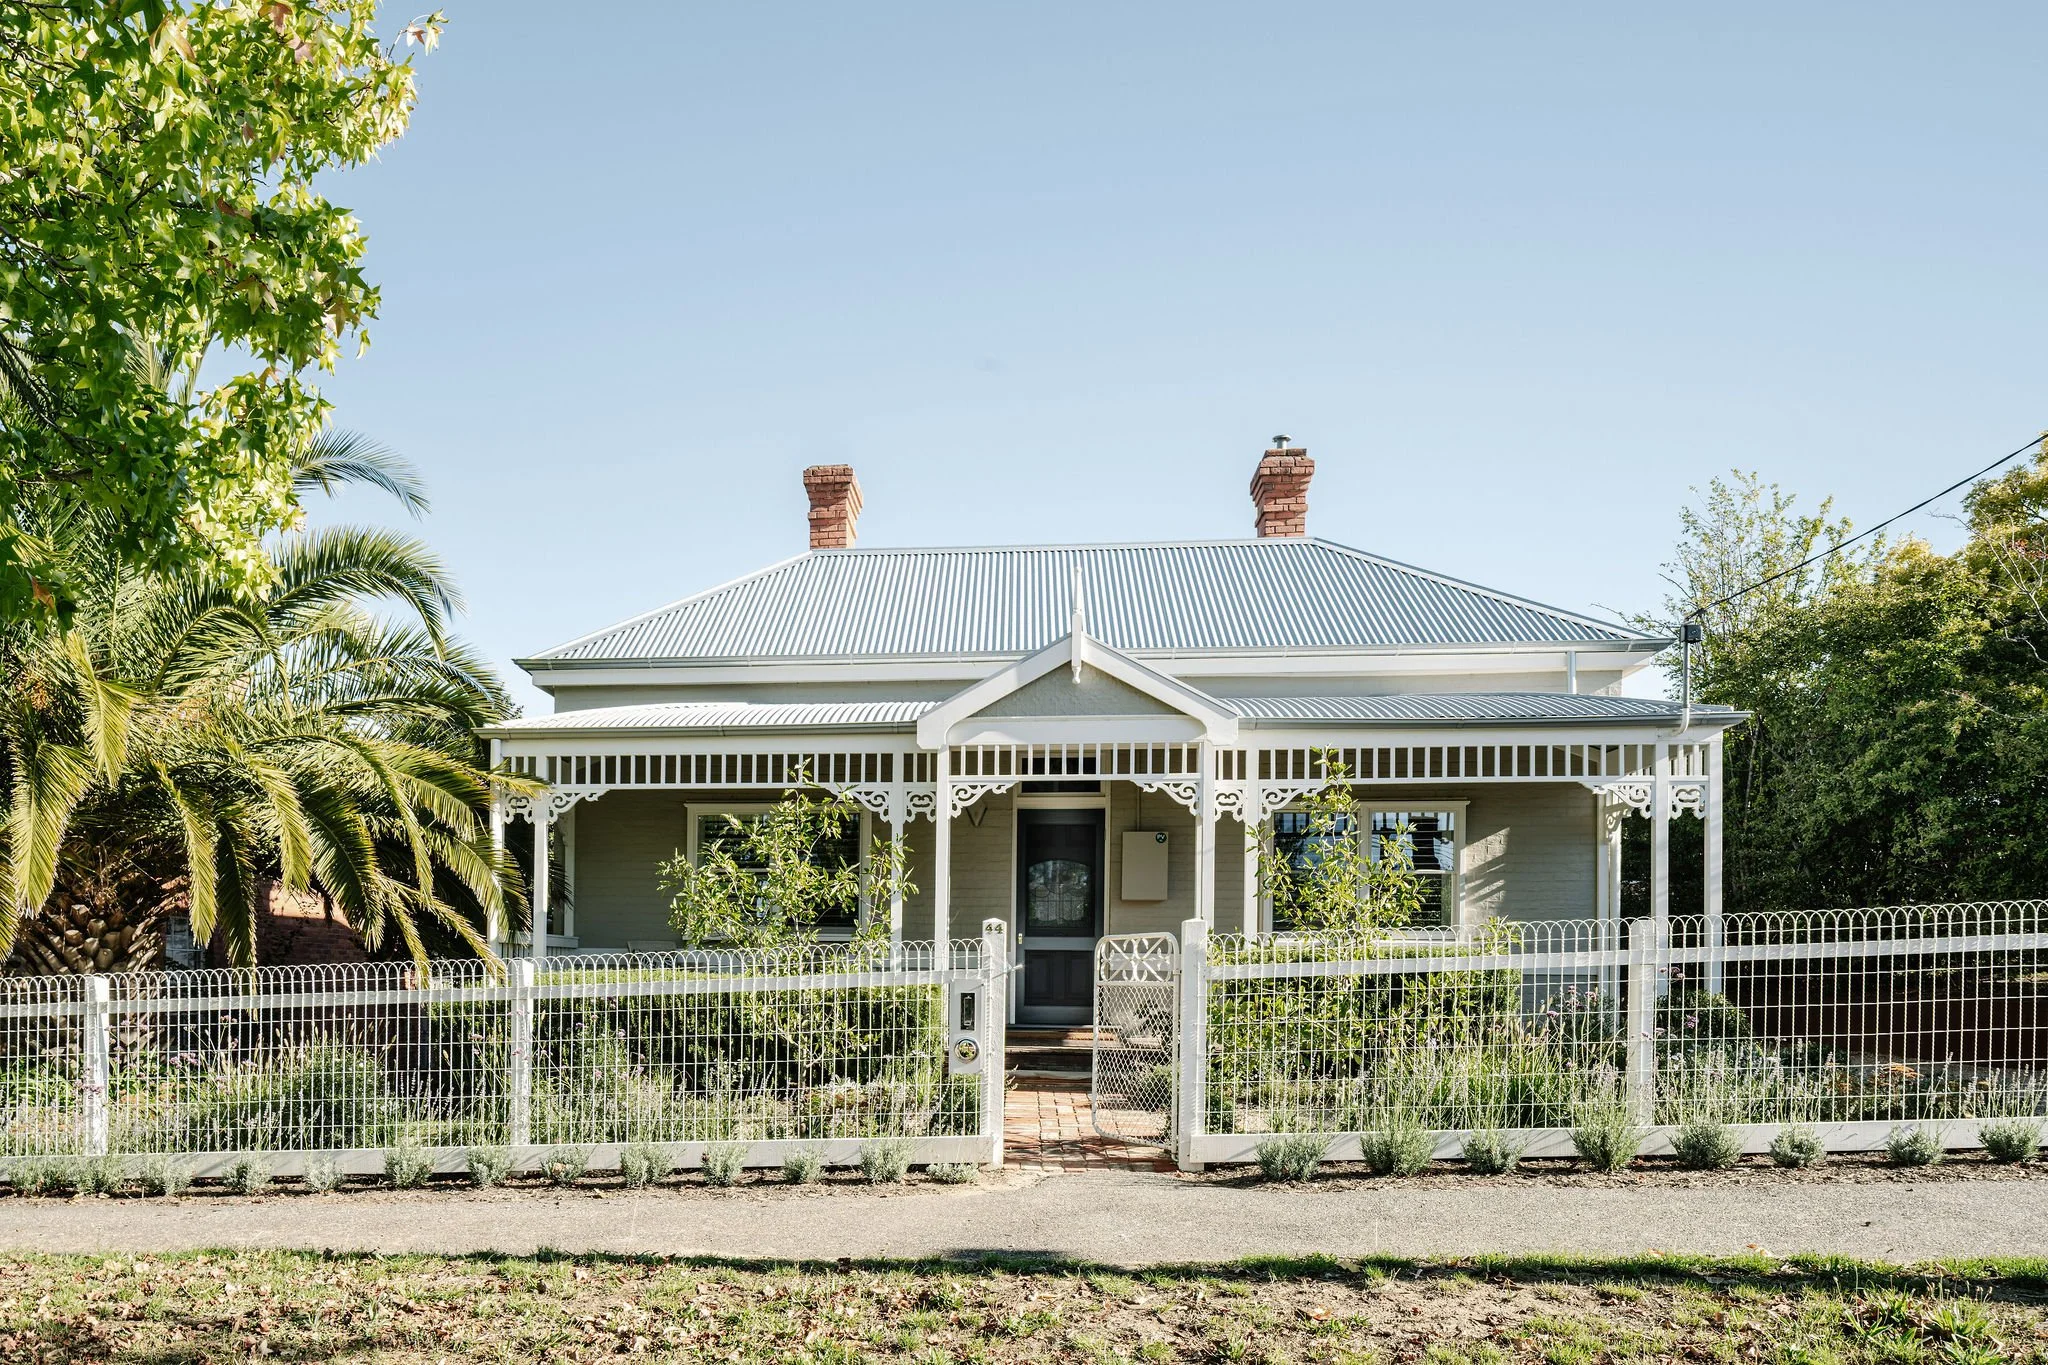
Millers Cottage
An 1860s Heritage Sanctuary Reimagined for the Future
–
Milers Cottage is a deeply loved 1860s Victorian brick home transformed into a light-filled forever sanctuary. The homeowners' vision was simple but profound: increase internal comfort, invite the daylight in, and create a health-supporting haven for their well-being as they age.
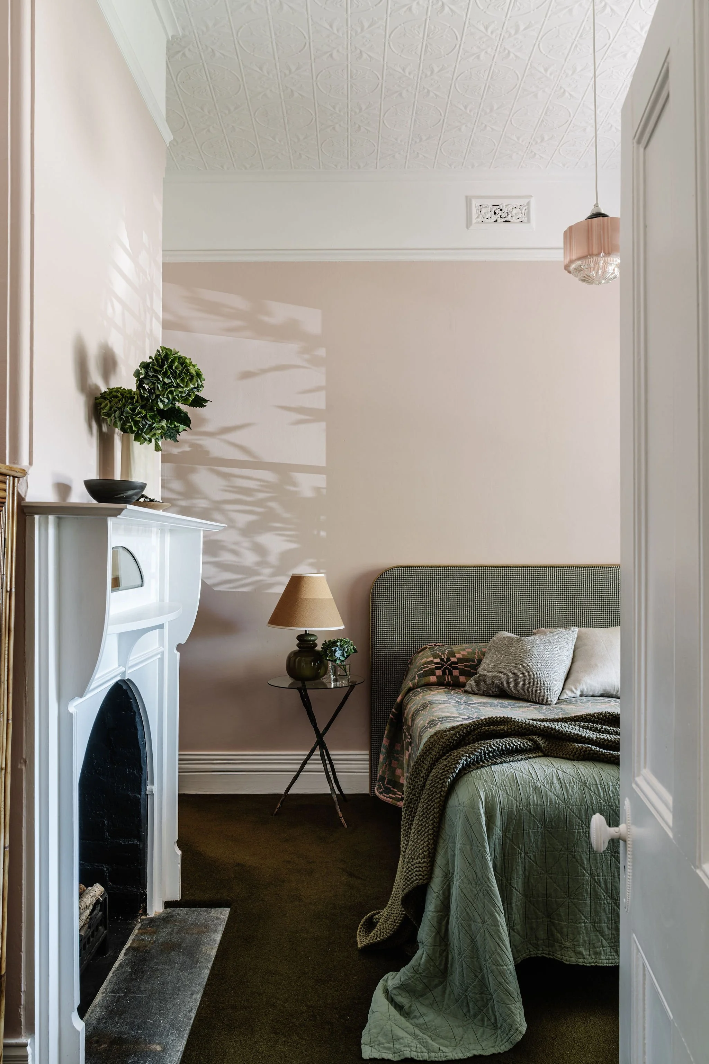
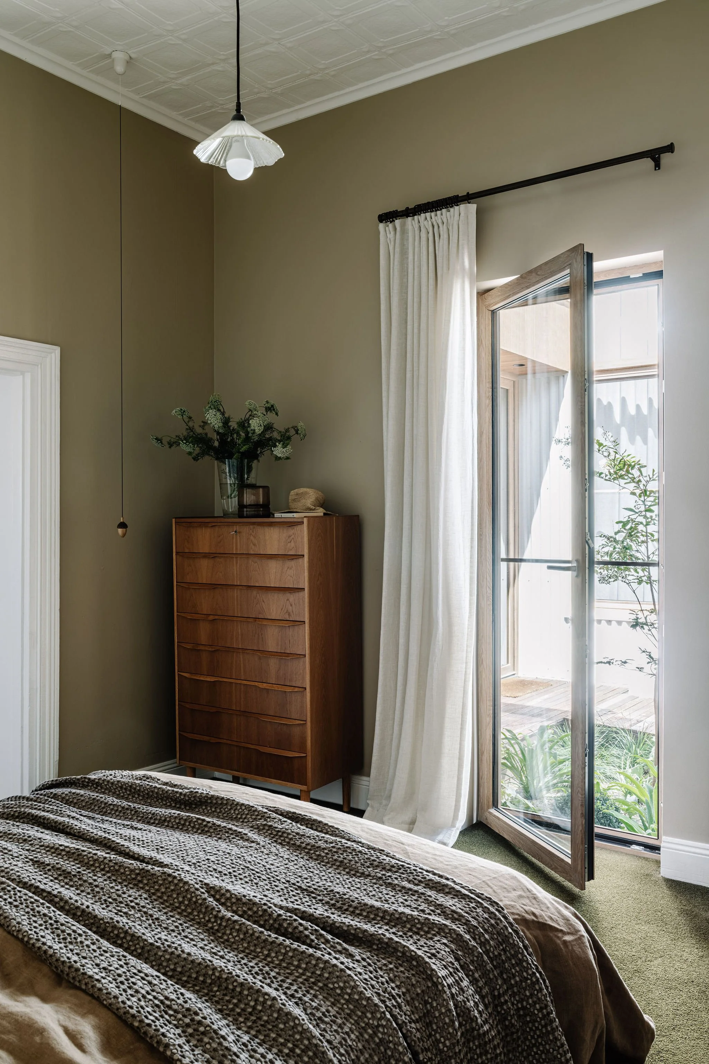
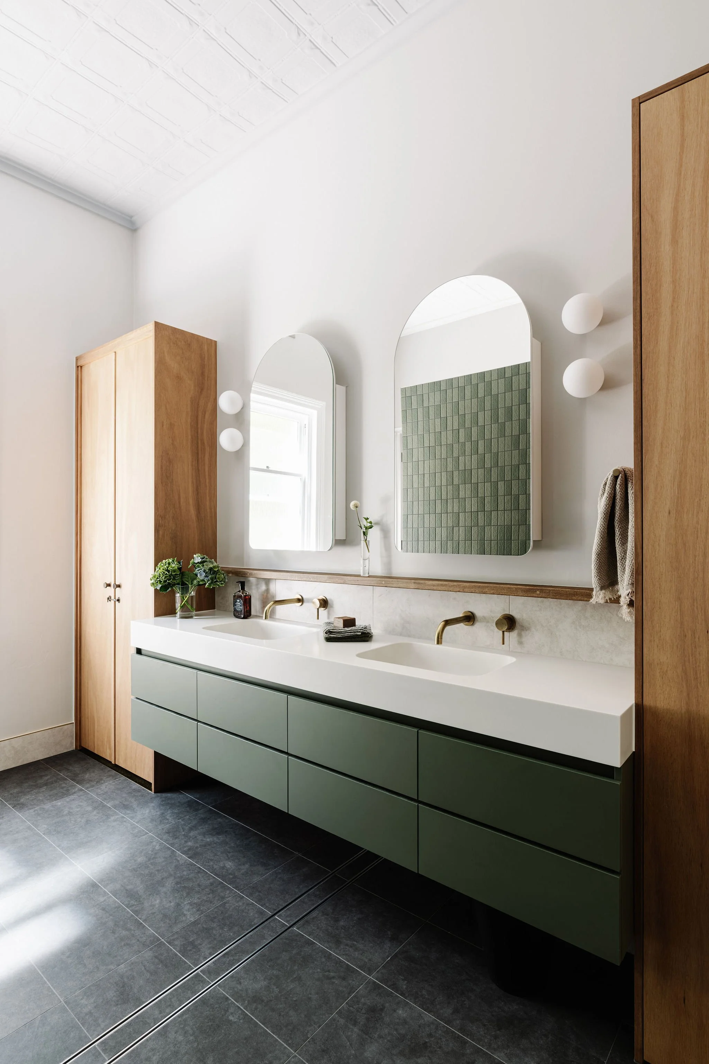
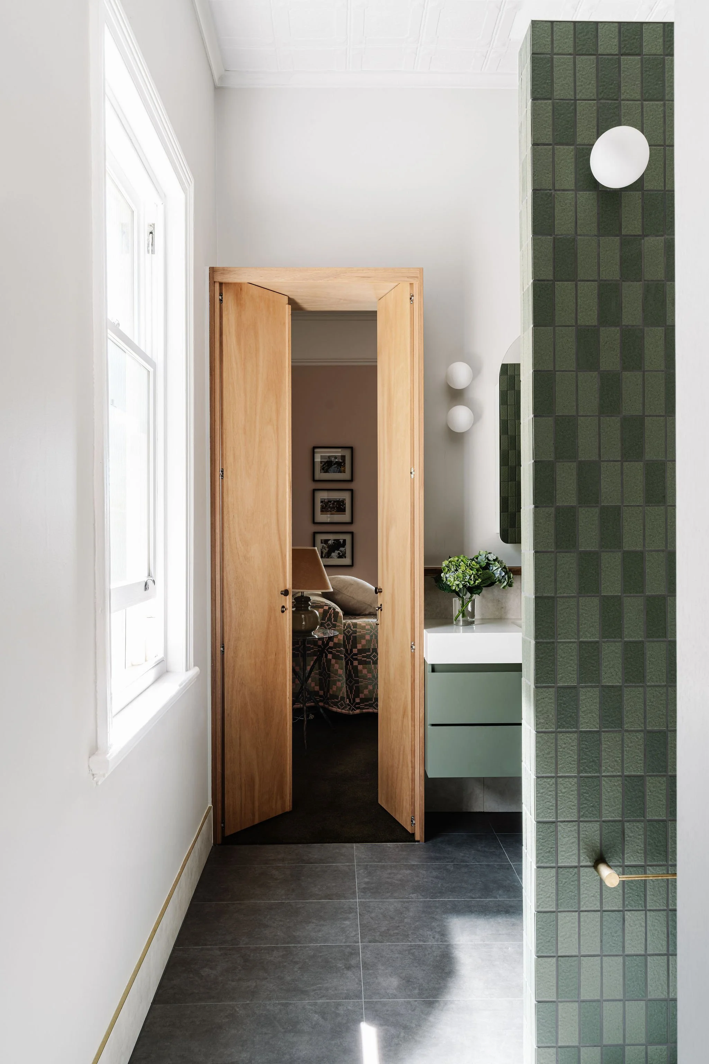
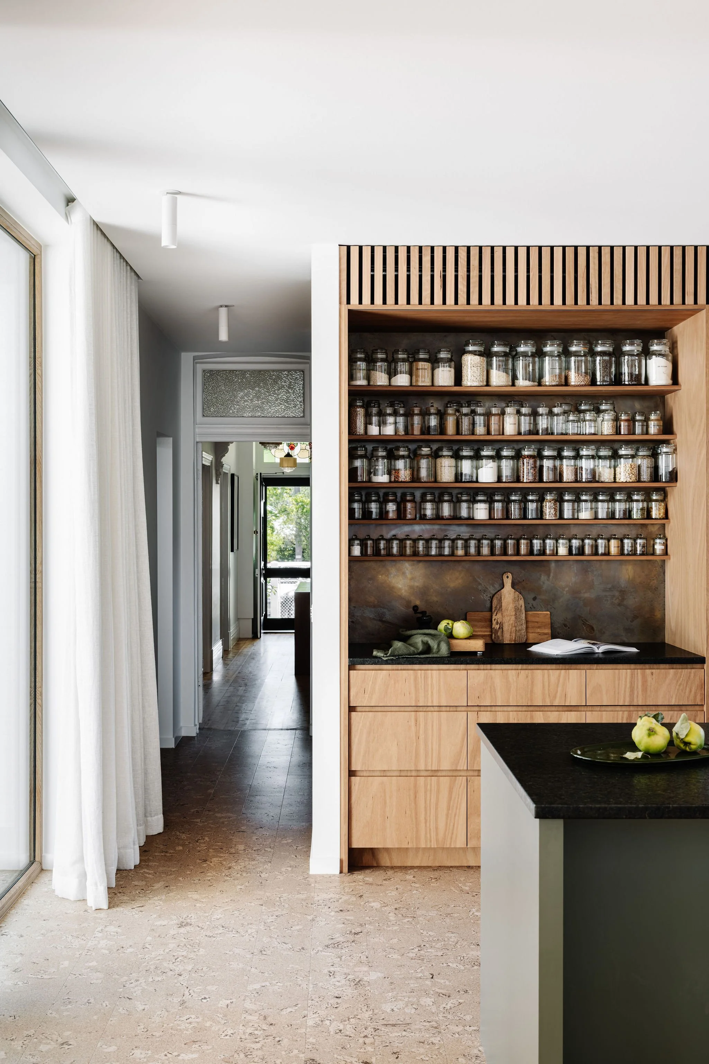
We kept the original cottage footprint entirely intact. The five perfectly sized rooms were seamlessly repurposed into cozy bedrooms and a central bathroom, requiring no structural alterations. Instead, the magic happened behind the scenes. We retrofitted the historic brick shell for peak health and energy efficiency, integrating double glazing, robust insulation, airtightness, and a heat recovery ventilation (HRV) unit. Throughout it all, the home's original Victorian features were proudly retained and celebrated.
Country:
Dja Dja Wurrung Country
Location:
Castlemaine, VIC
Project Team:
Imogen Pullar + Lily Nie
Builder:
Enerhaus
Photographer:
Marnie Hawson
Stylist:
Belle Hemming
Total Cost:
<$1.3m
Year:
2025
The Breathing Space
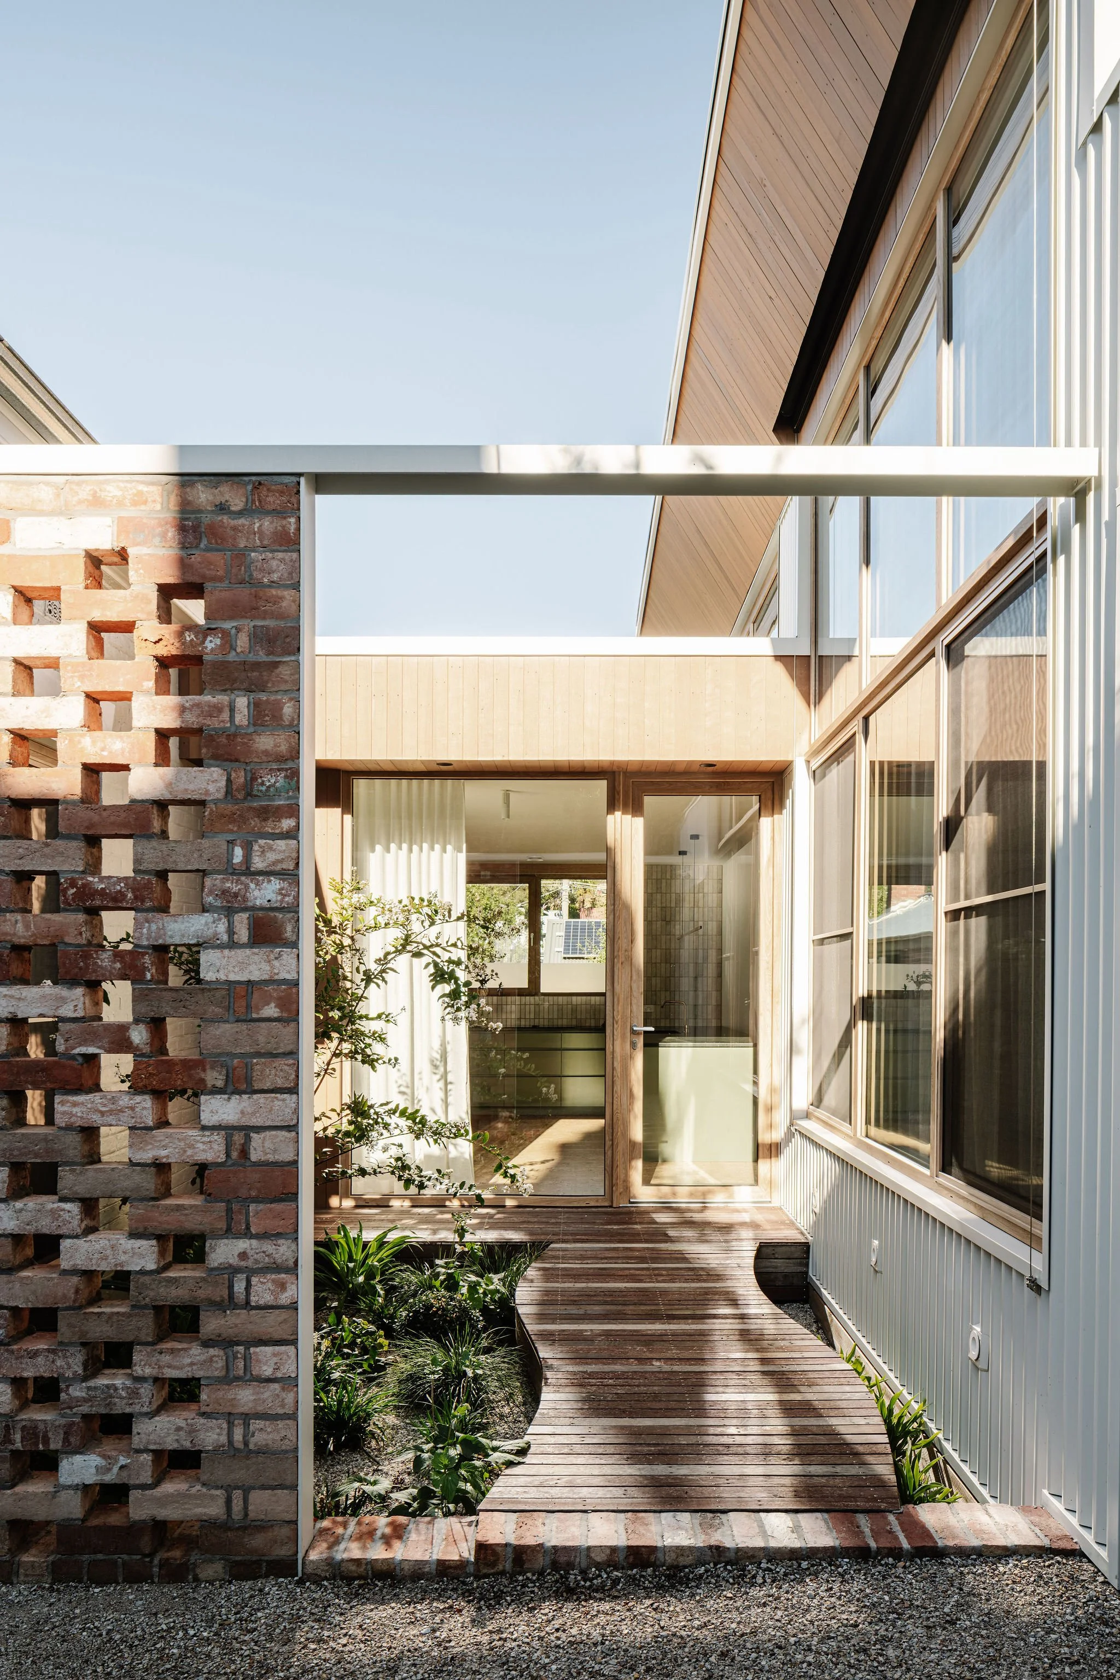
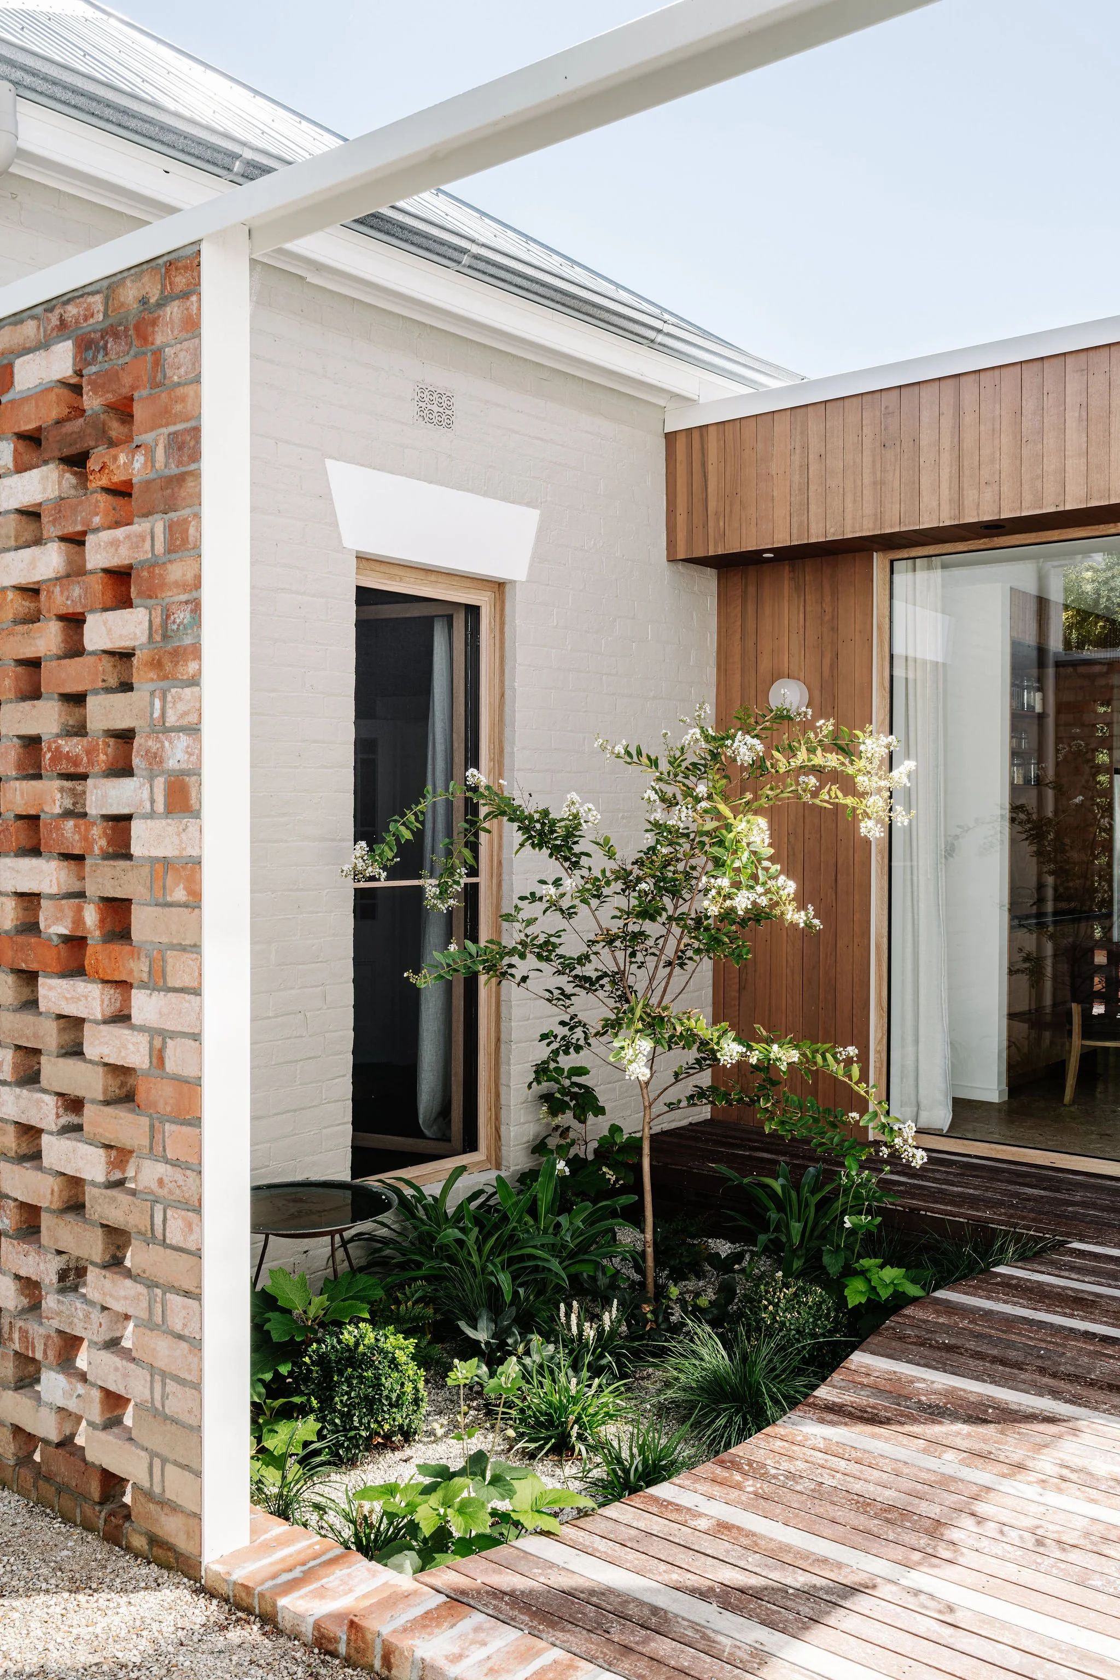
A central courtyard acts as the lungs of the home, separating the old from the new. Swaying native grasses capture the breeze, offering a soft, kinetic contrast to the permanence and stillness of the heritage brick. A feature deciduous tree acts as a natural climate controller—providing a lush, cooling canopy in summer while letting the sun penetrate deep into the interior during winter.
A Tale of Two Climates
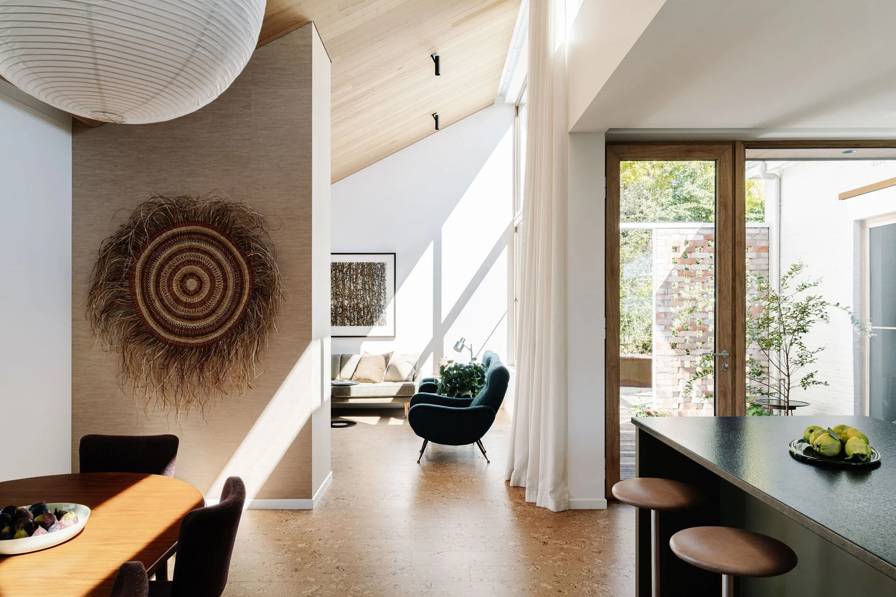
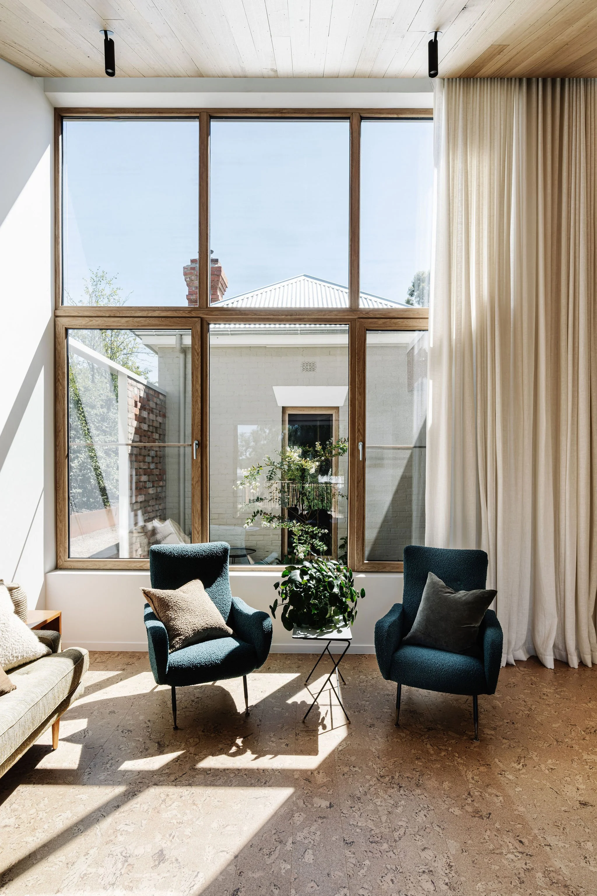
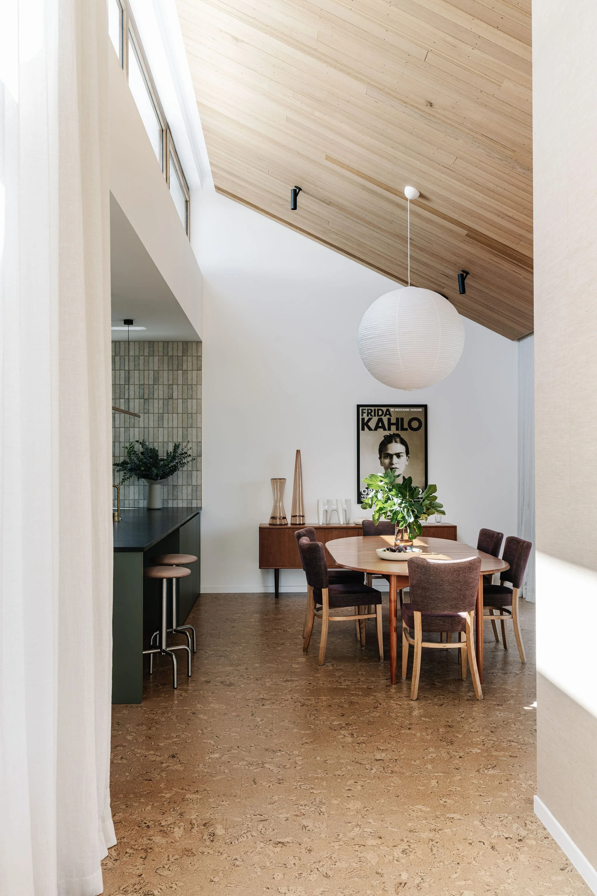
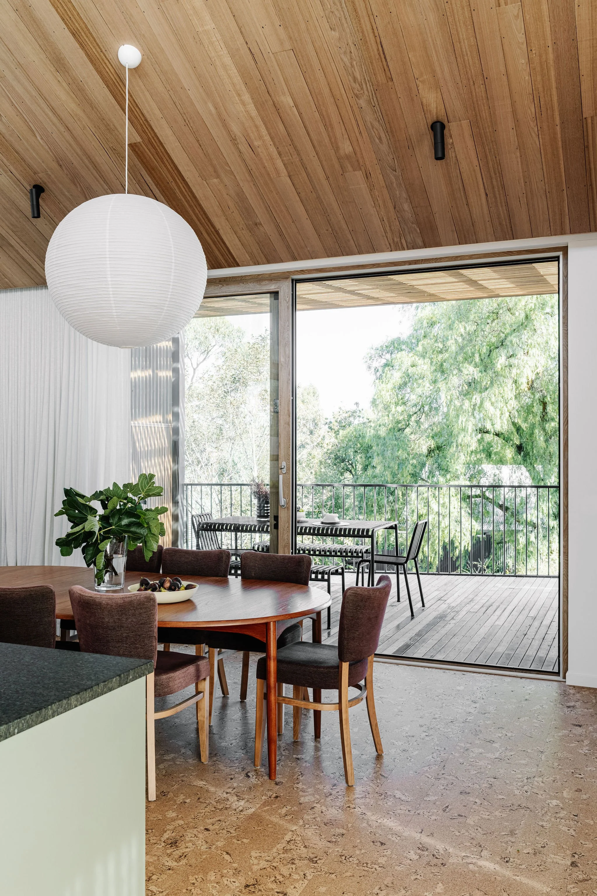
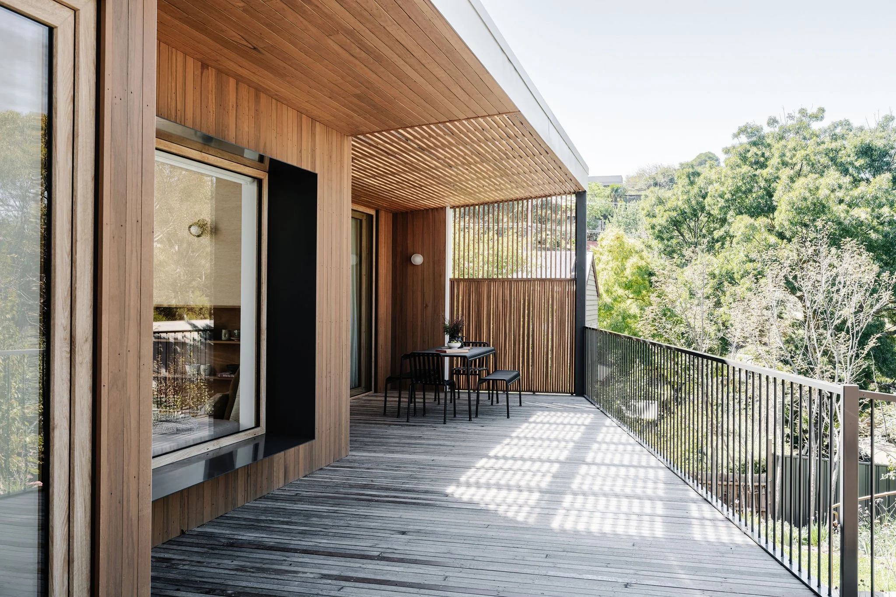
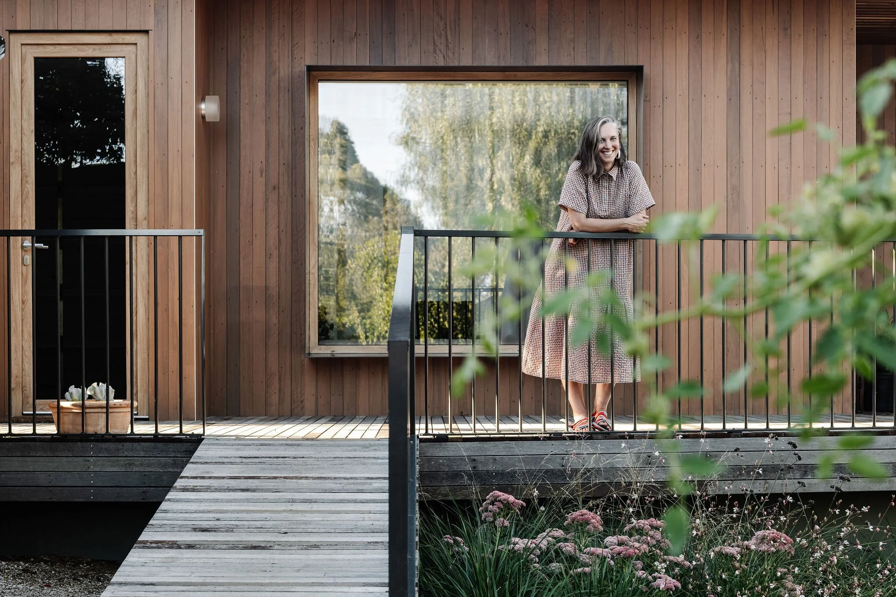
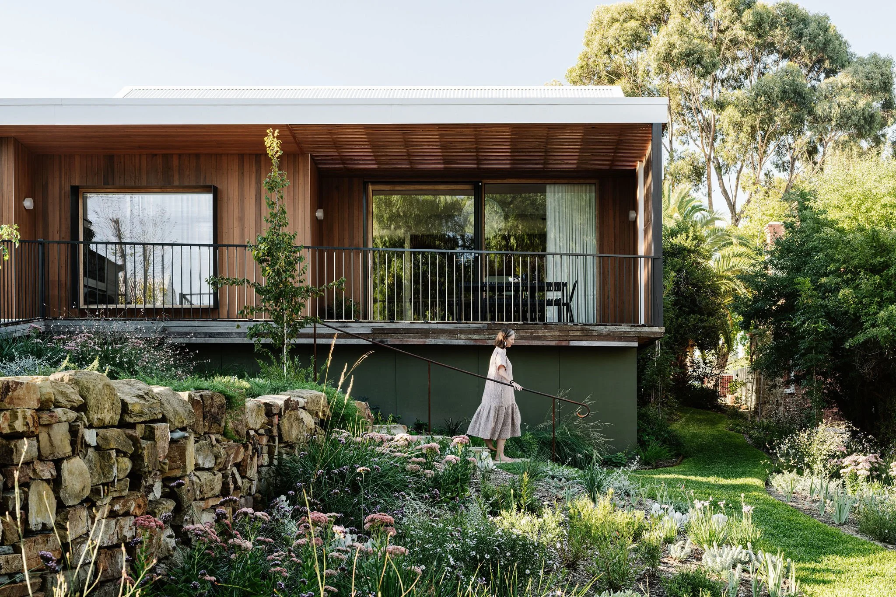
Peeking humbly from behind the historic facade is a visually recessive, contemporary addition built to rigorous Passive House standards. This lightweight extension houses an open-plan living and entertaining space, flooded with daylight throughout the day. It steps out onto a large, angled deck perched over the back garden.
The brilliance of the design lies in how the old and new structures perform dynamically together. In the heat of summer, the dense thermal mass of the original cottage offers a naturally cool retreat. Come winter, the lightweight addition is heated entirely by passive solar gains. The unified building works as one, providing a thermally delightful experience across every season.
Honest Materials & Hidden Services
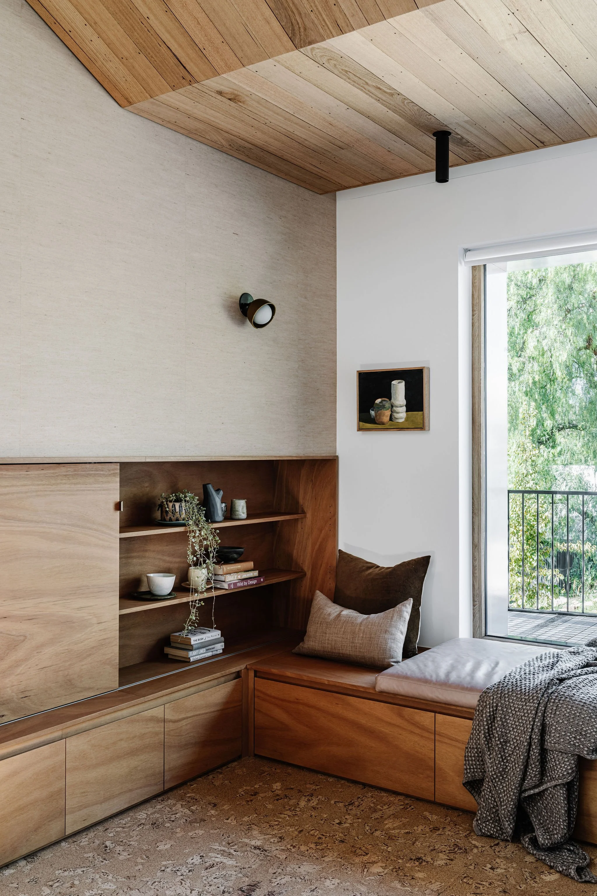
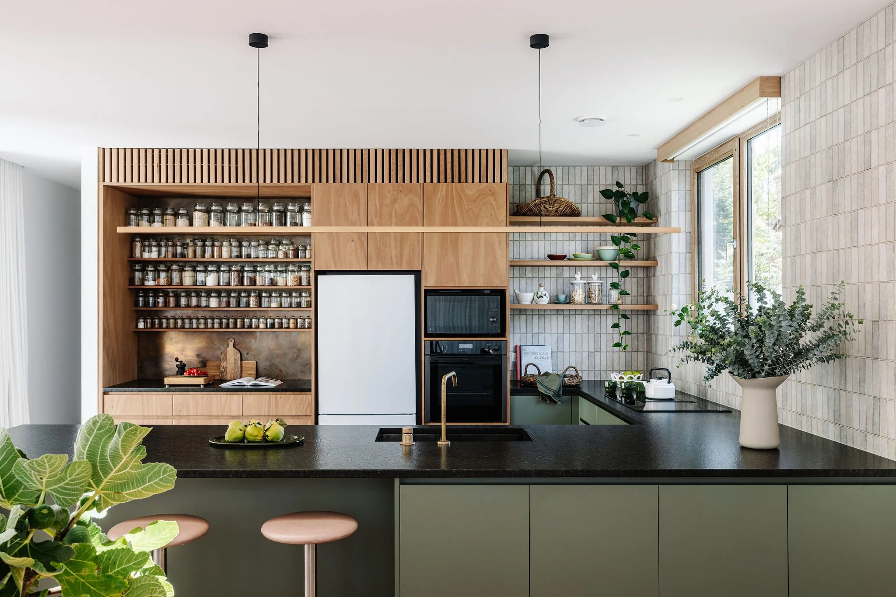
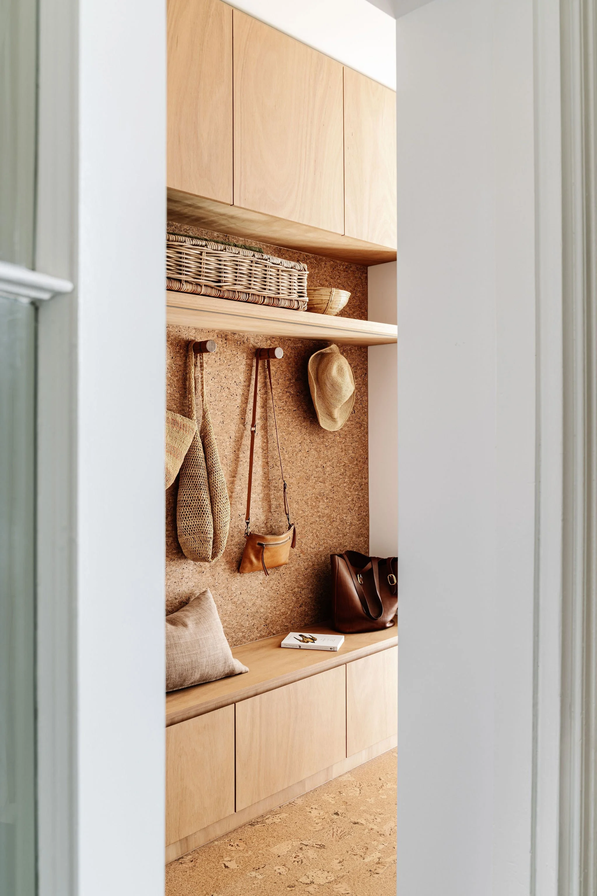
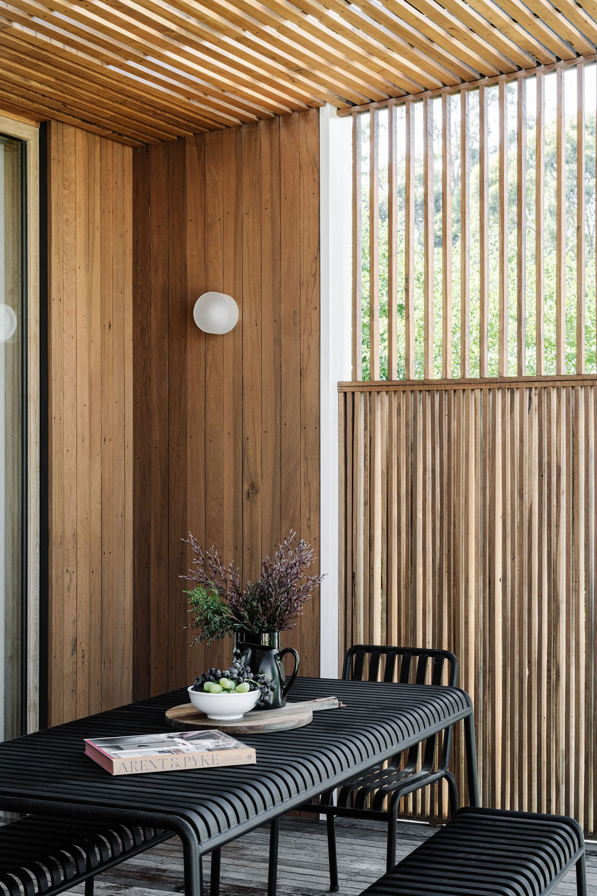
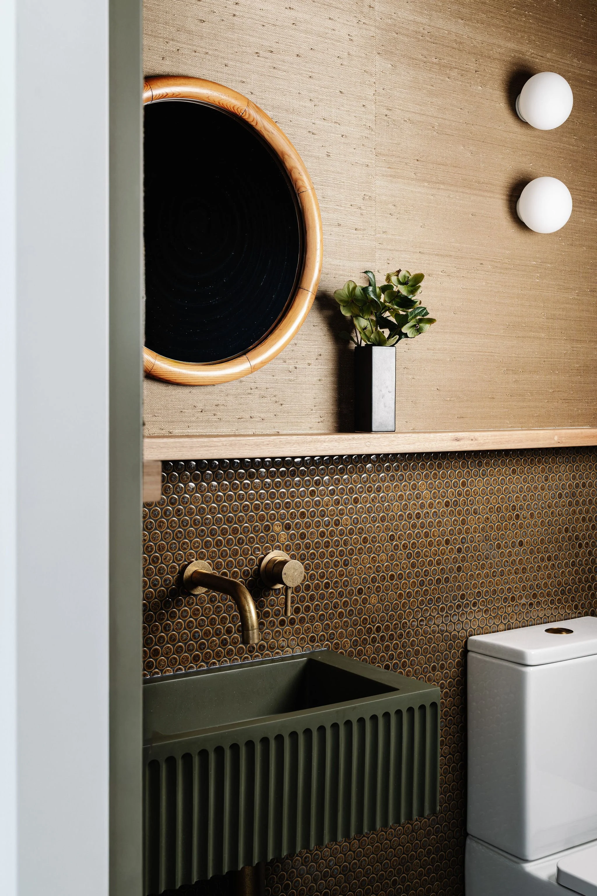
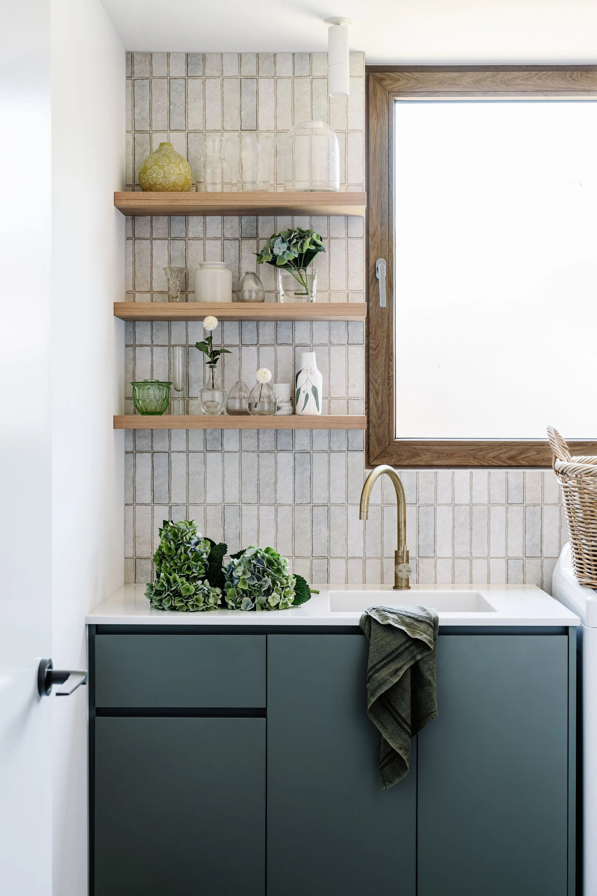
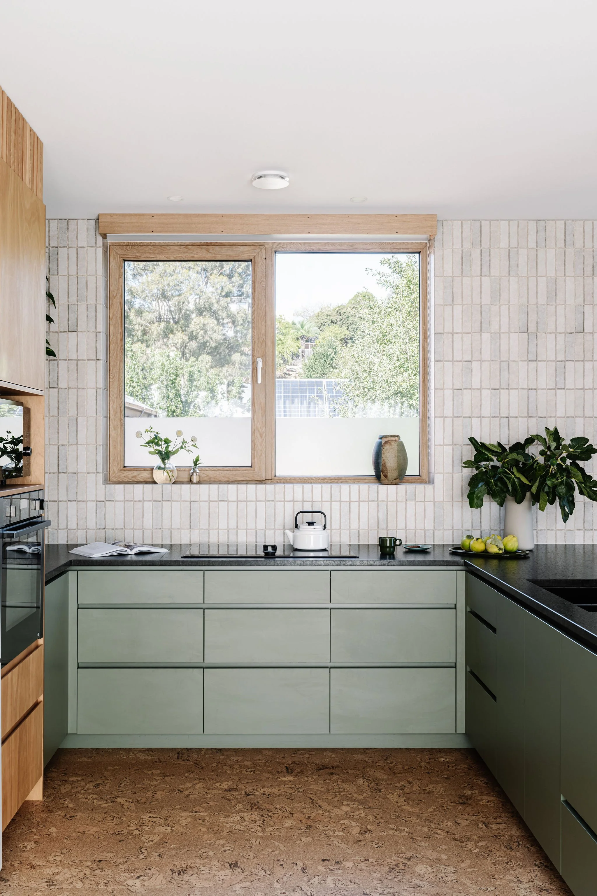
Inside, a rich palette of natural materials—cork, timber, grass cloth, and brass—provides natural textures and colors that trigger a connection to nature, enhancing occupant well-being. Sustainability drove our sourcing: we prioritized salvaged materials from the site and a nearby salvage yard, championing Australian-made, hyperlocal, low-carbon, and low-VOC finishes. Recycled timber battens, for instance, were creatively used to offer privacy and cast playful, dappled light.
Outside, the new addition is clad in a contemporary trapezoid-profiled cladding. It’s a playful, low-cost, and maintenance-free finish that casts deep, crisp linear shadows along the flat plane of the facade as the sun moves. To keep the rooflines and facades entirely uncluttered, we concealed the modern necessities: solar panels hide behind parapets, external shading retracts into seamless pelmets, and services are safely tucked beneath the elevated deck.
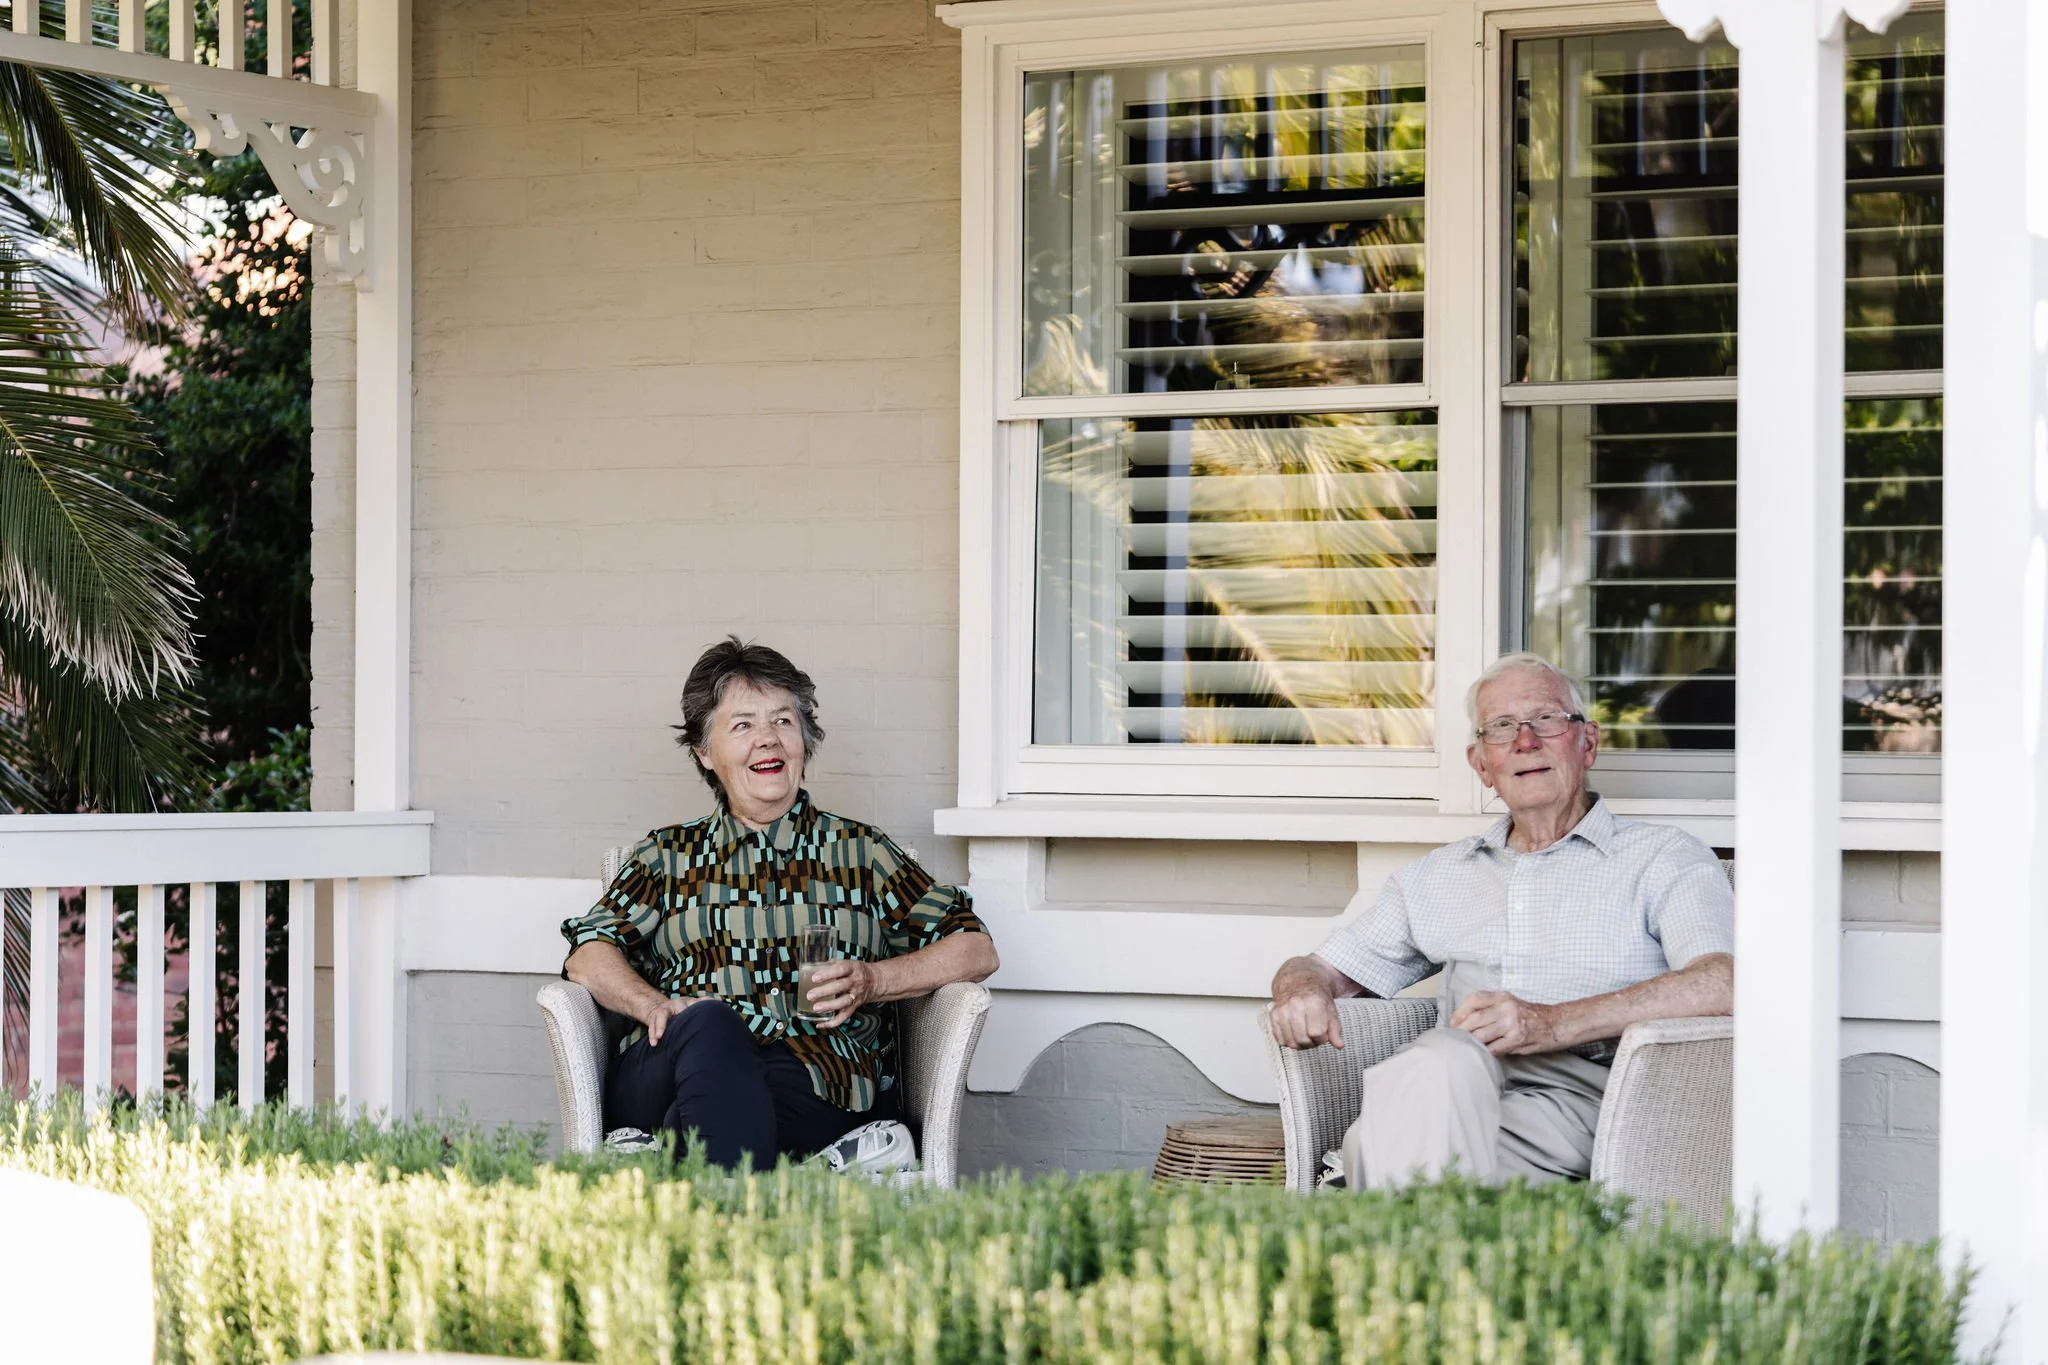
Homeowners