DuneHaus
A Resilient Coastal Legacy
–
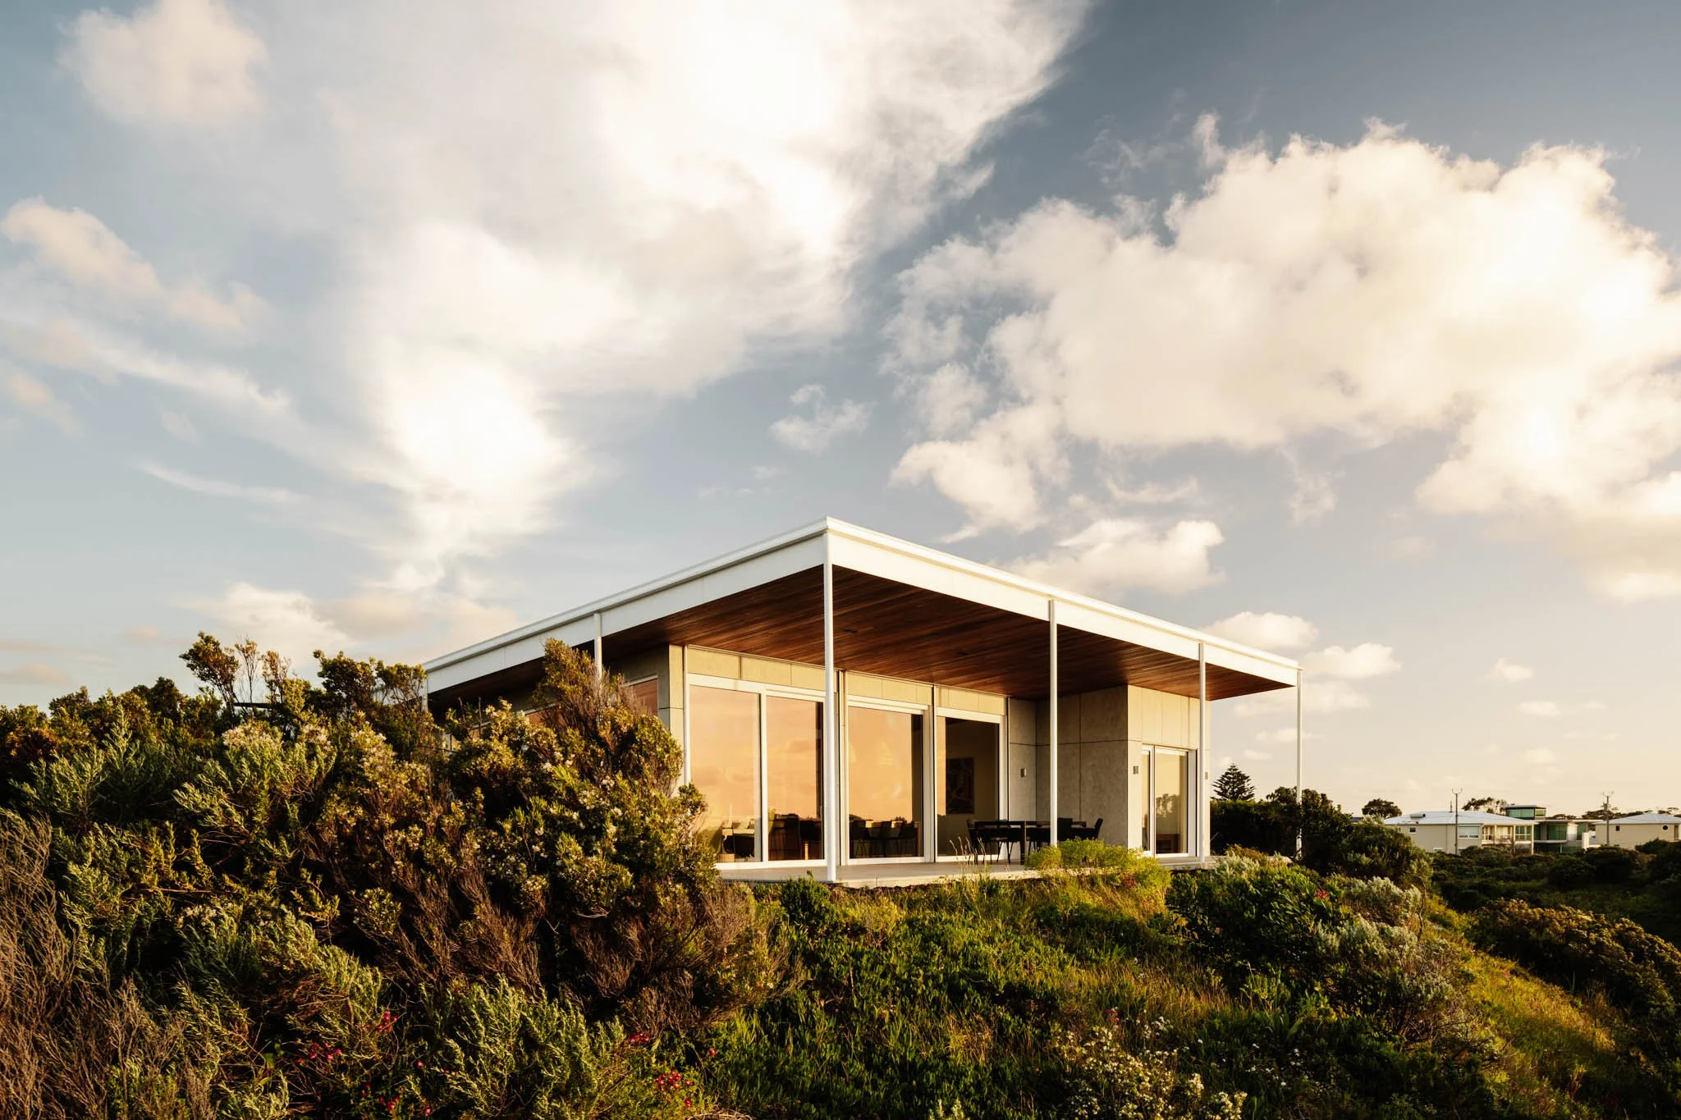
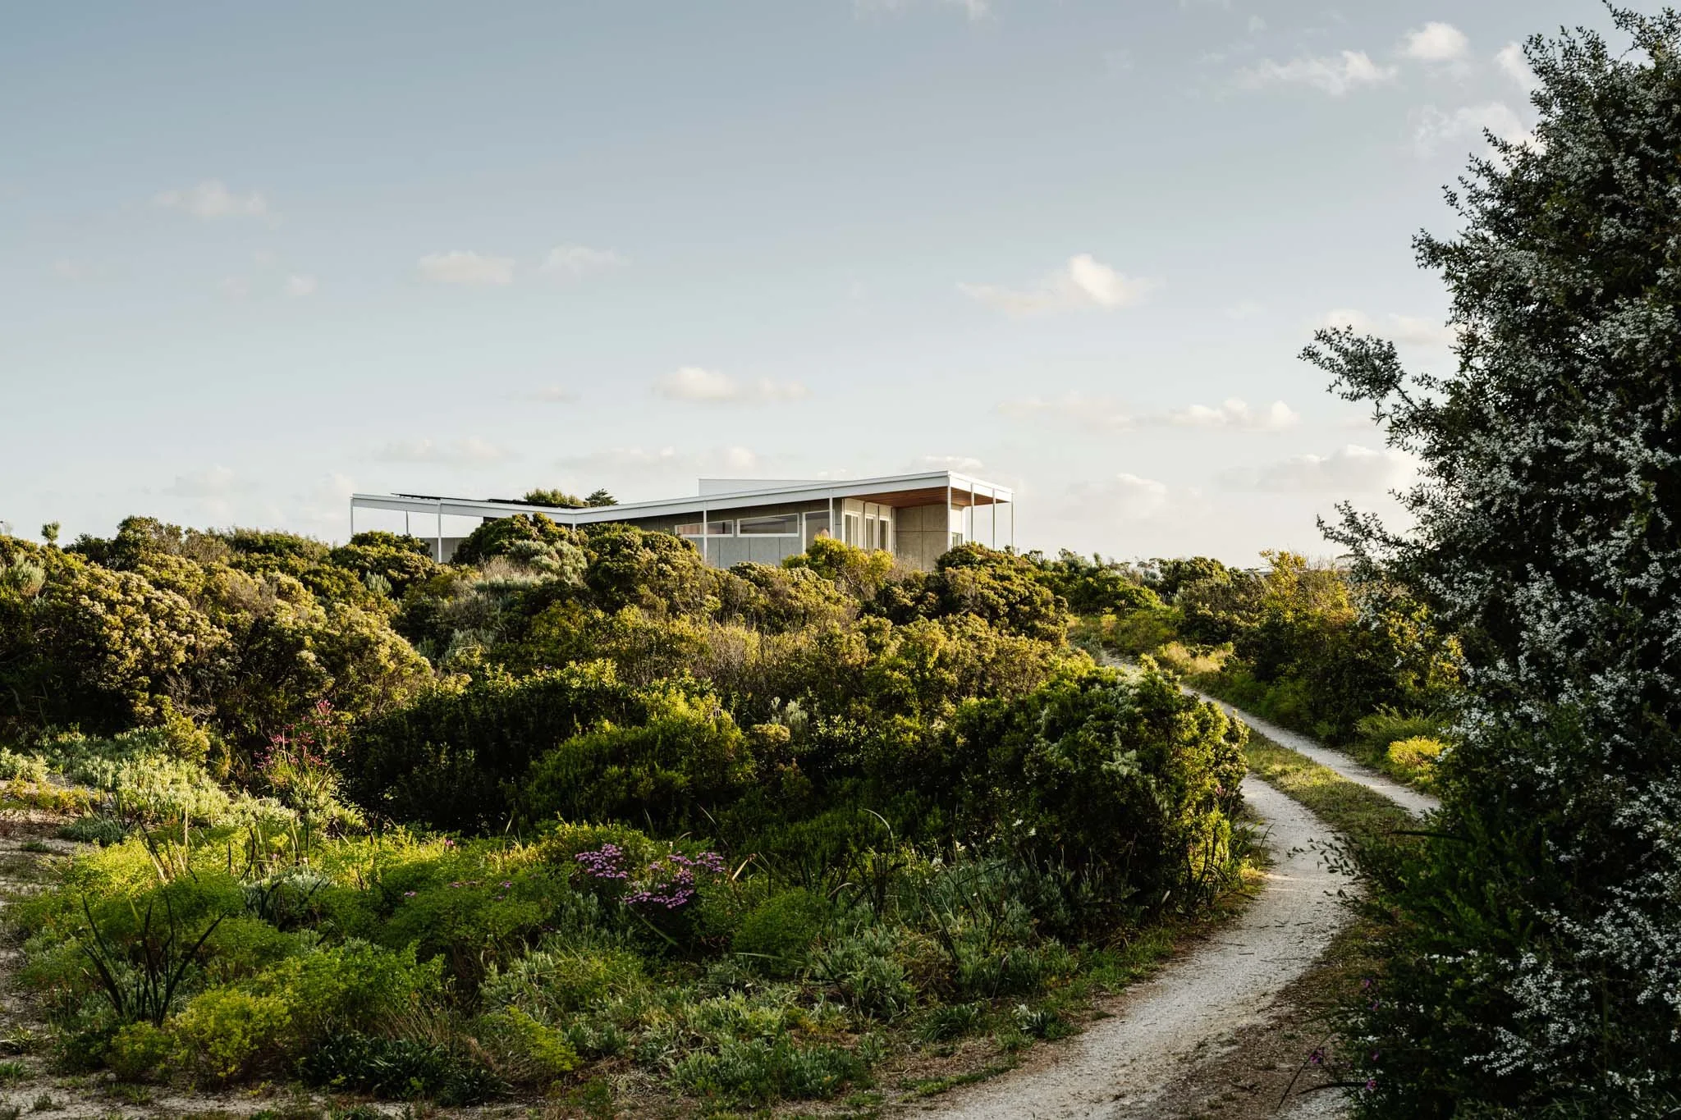
Perched directly on a sand dune overlooking Long Beach in Robe, South Australia, Dunehaus is a striking architectural retreat designed to withstand extreme coastal elements while treading lightly on the earth. This project merges high-performance sustainable engineering with the nostalgic charm of a 1960s coastal shack.
Commissioned in 2020 by Michael and Jenny—who sought a halfway meeting point between their families in Melbourne and Adelaide—Dunehaus is built as a multi-generational legacy. The brief was simple but demanding: create a home capable of accommodating a sprawling extended family, yet intimate enough not to feel cavernous for two; ensure it allows for aging in place; and most importantly, design a climate-resilient sanctuary that requires almost zero maintenance.
Country:
Bunganditj and Meintangk Country
Location:
Robe, SA
Project Team:
Imogen Pullar + Nayan Puri
Build Team
Built by Scanlon + Donald Cleaver
Photographer:
Marnie Hawson
Stylist:
Hannah Nolan
Total Cost:
<$2M
Year:
2025
Robust and timeless
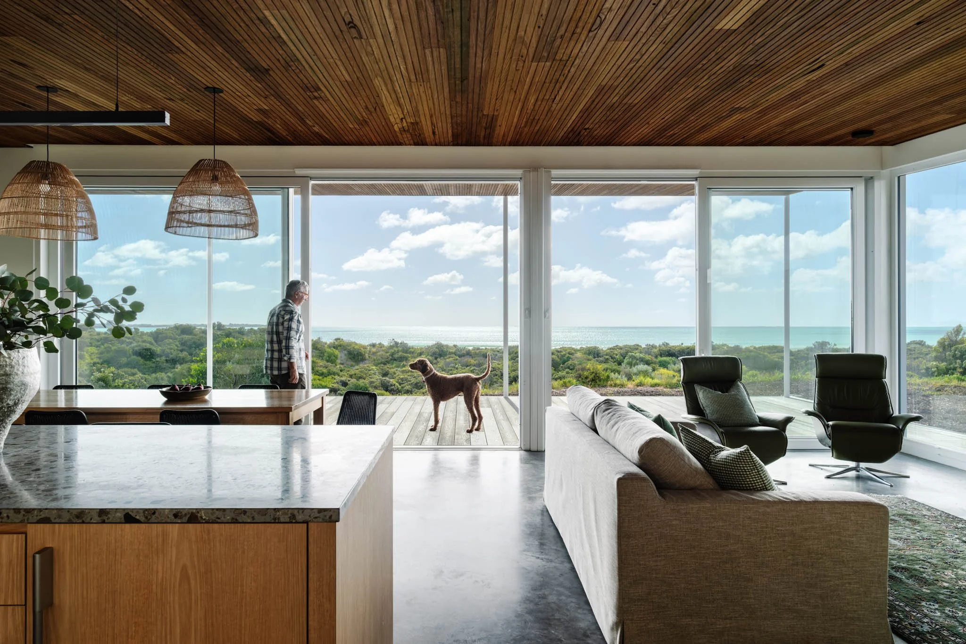
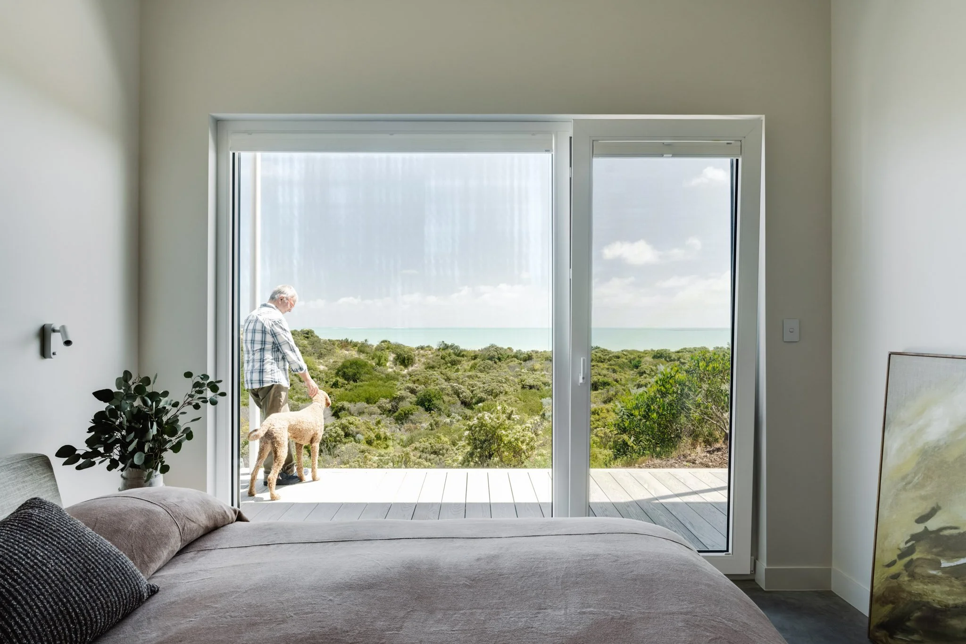
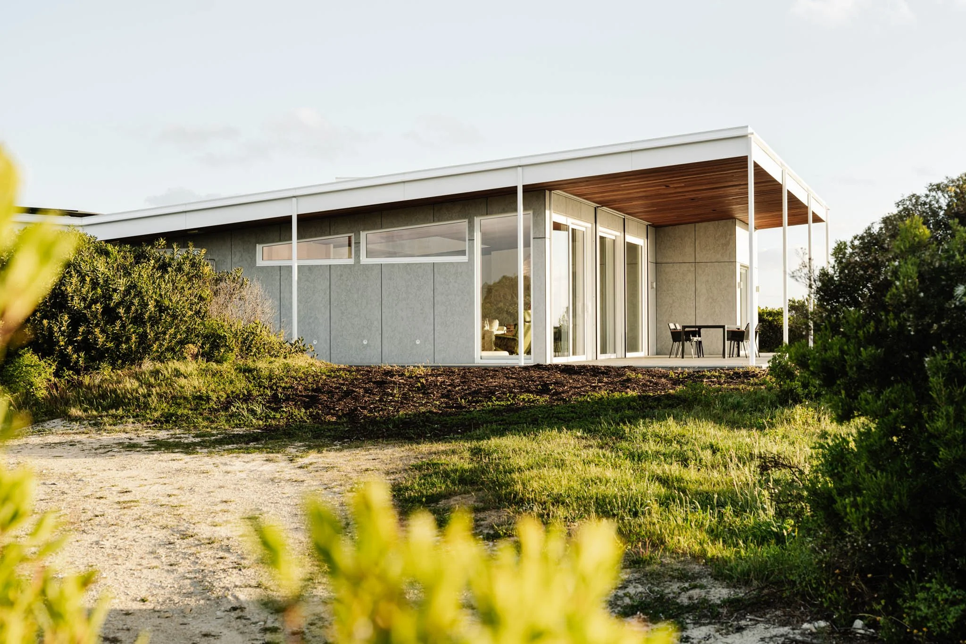
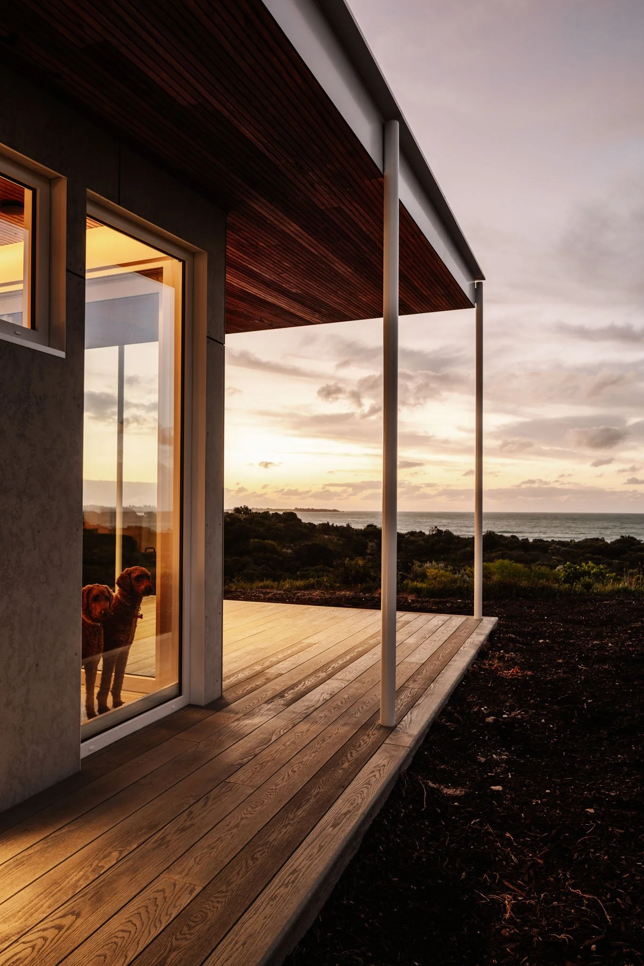
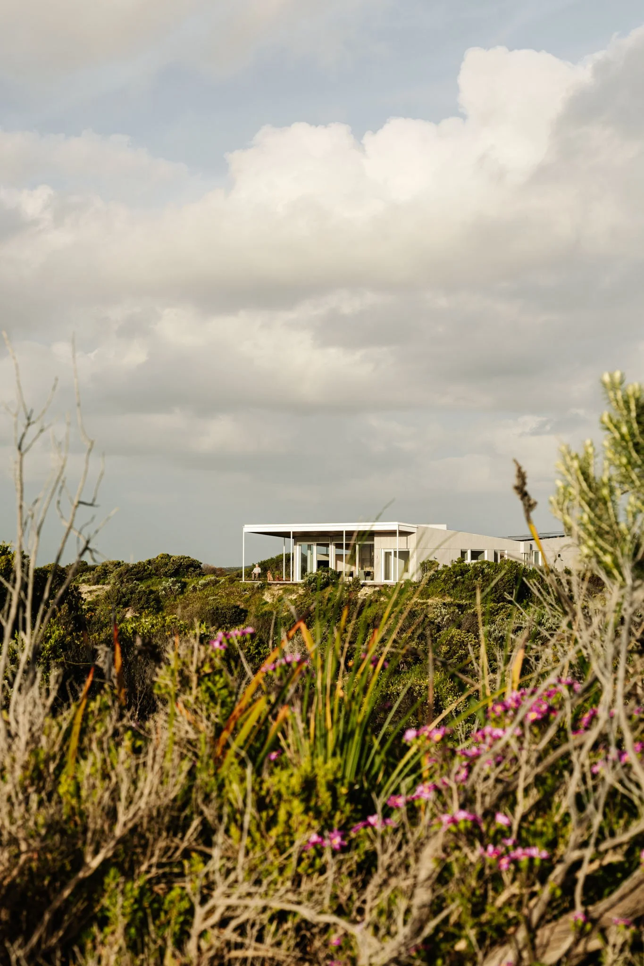
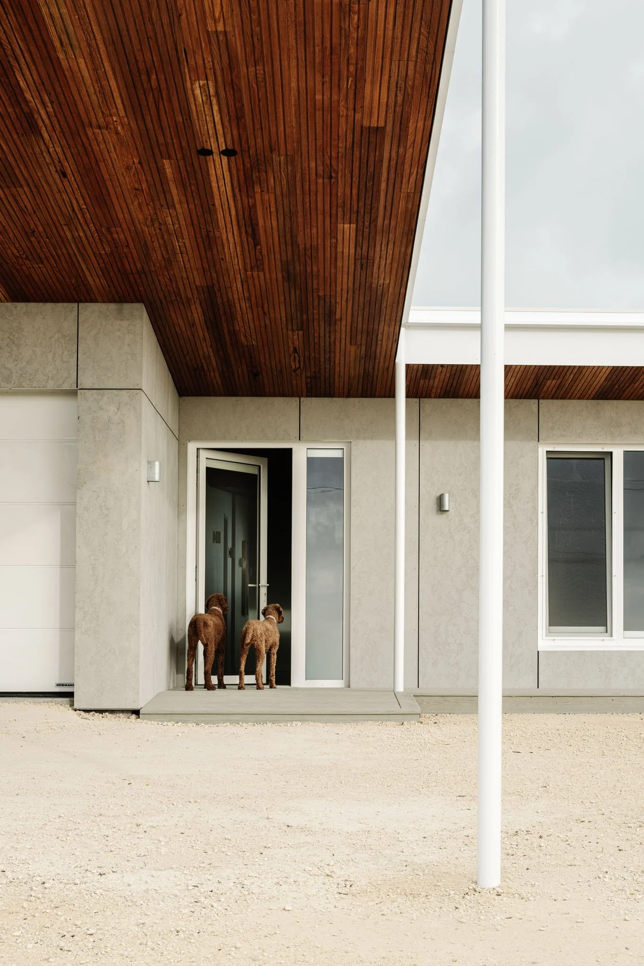
Surrounded by uninterrupted conservation land on the traditional ancestral lands of the Bunganditj and Meintangk peoples, Dunehaus features a low-profile silhouette that nestles into the coastal scrub. Inspired by the classic fibro shacks that pepper the Robe coastline, the home is crowned with a distinctive butterfly roof that pitches upward to capture sweeping ocean views and vital northwestern sunlight.
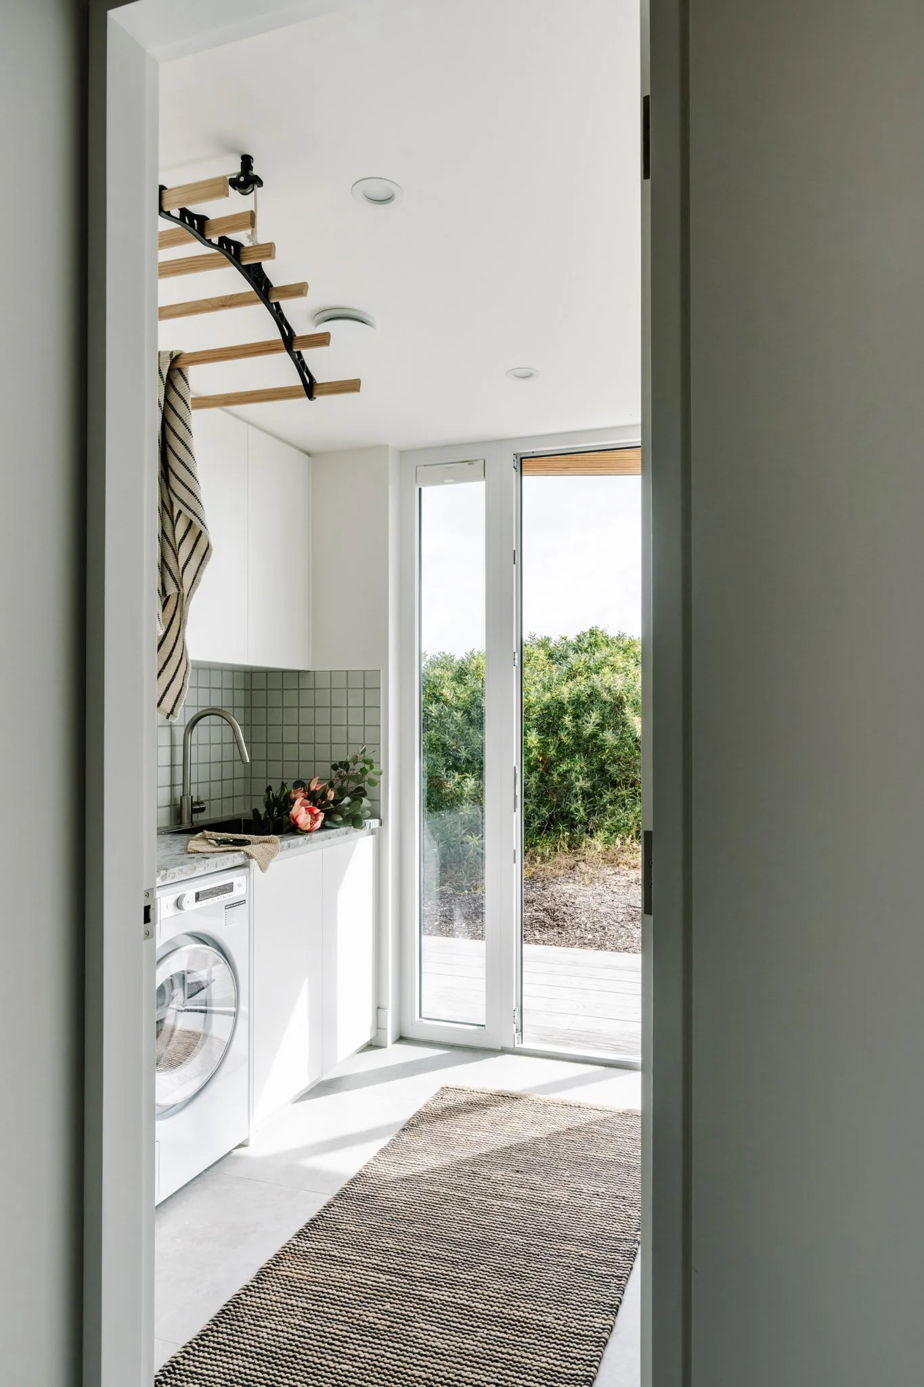
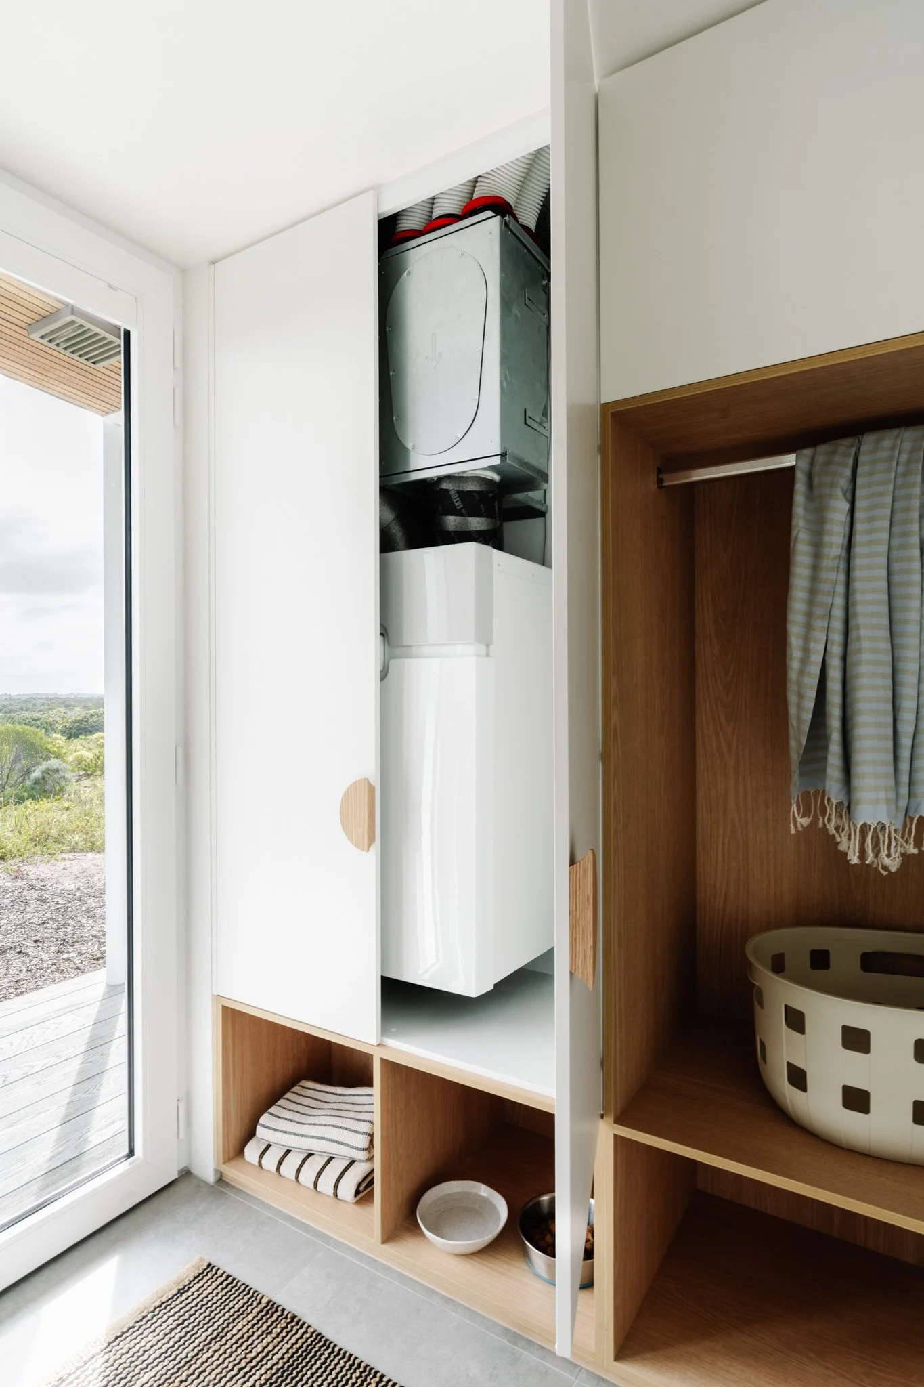
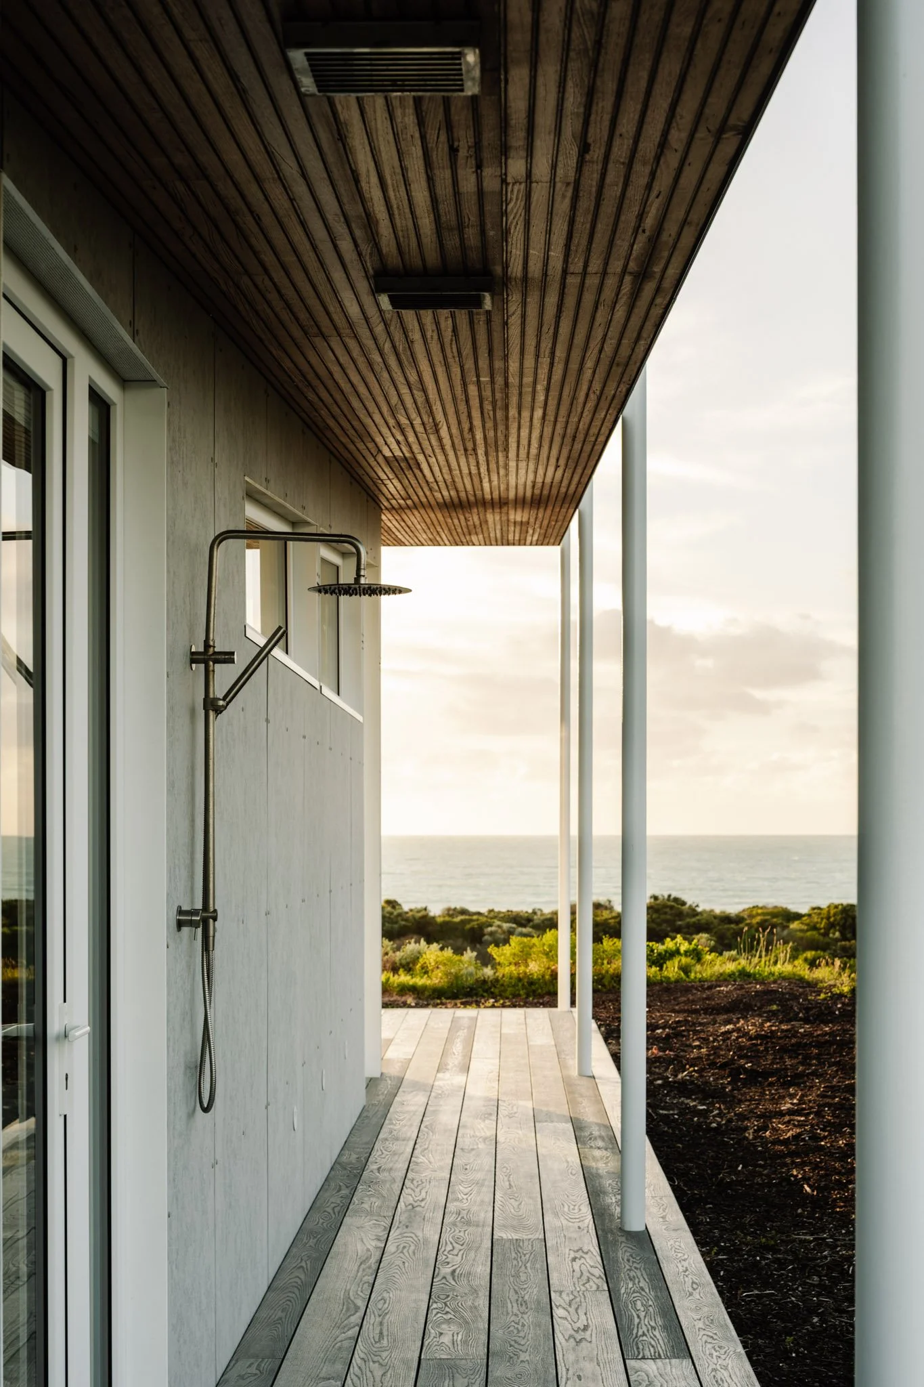
The home serves as a basecamp for coastal adventures. A thoughtful side-entry sequence allows inhabitants to wash off the beach before entering the main living zones: an outdoor shower leads to a dedicated laundry and drop-zone, and finally into a full bathroom.
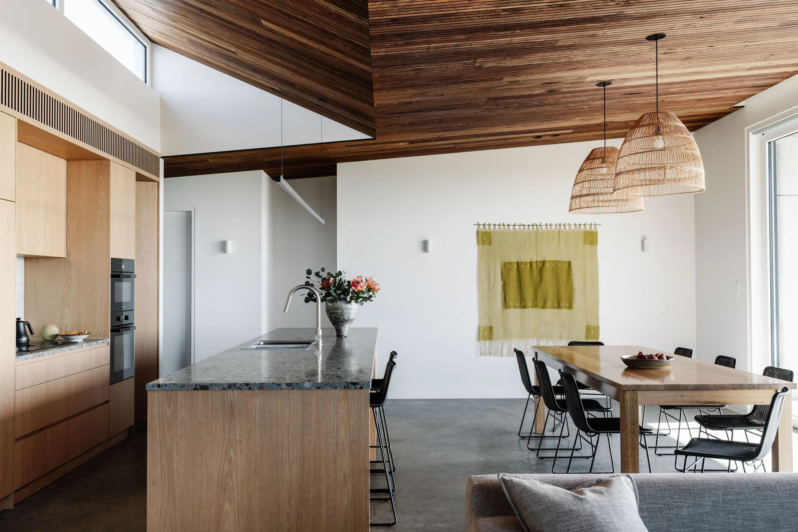
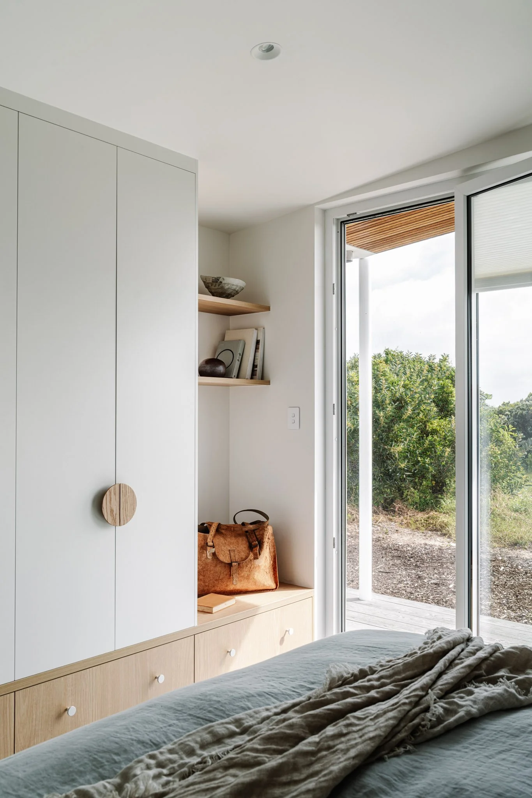
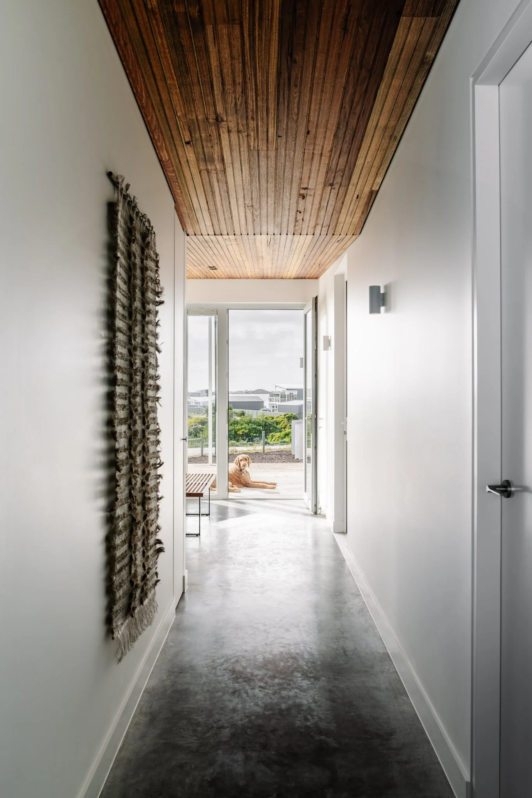
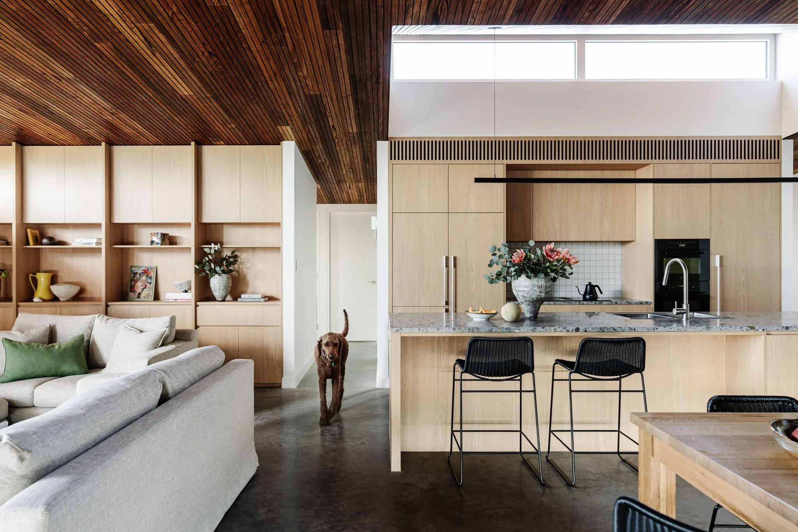
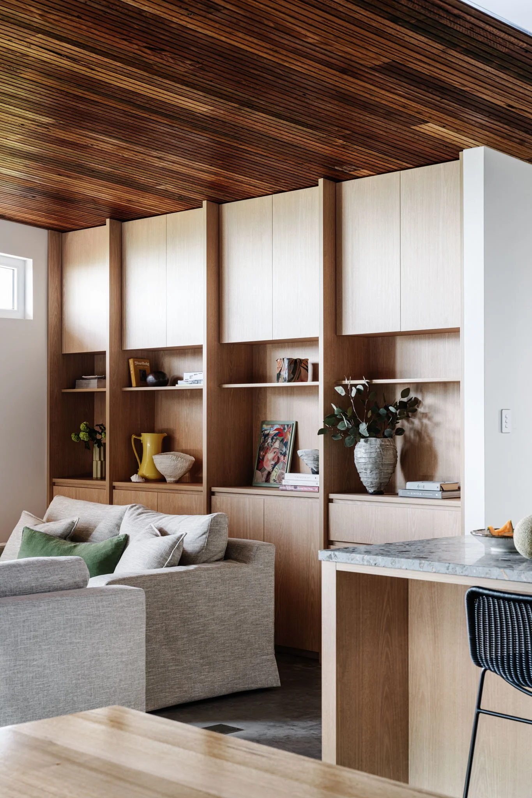
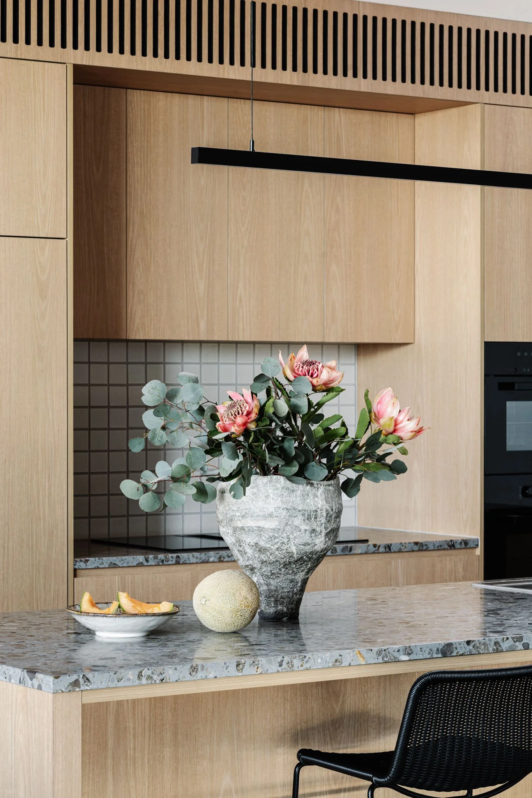
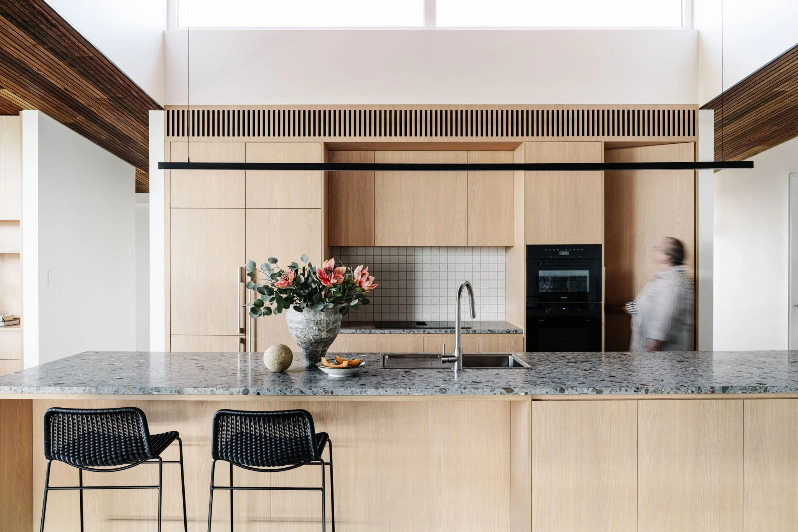
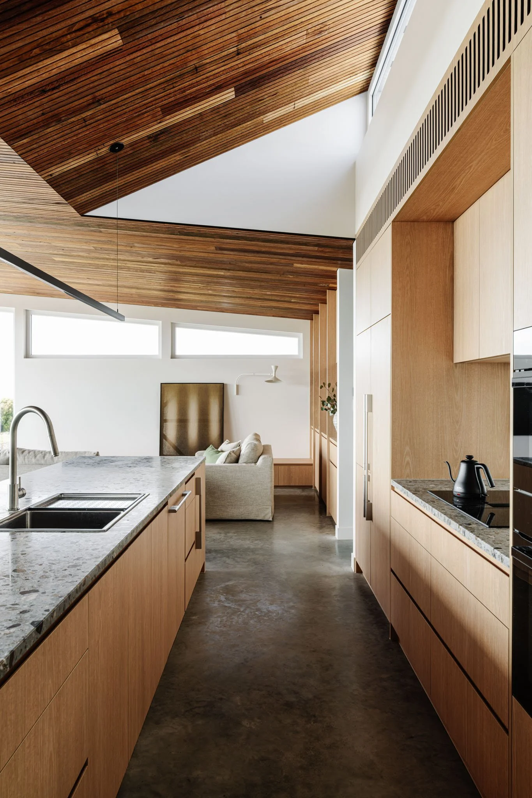
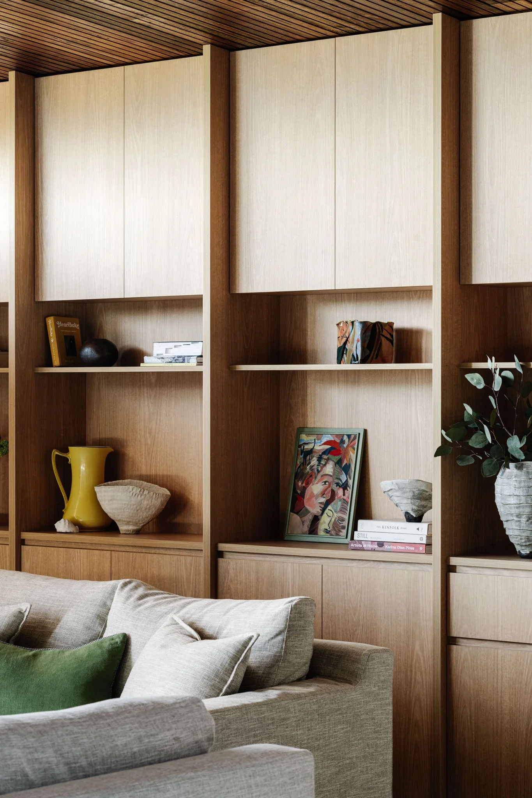
Inside, the material palette is robust and timeless—burnished concrete floors easily brush away sand, while laminate joinery, terrazzo benchtops, and reclaimed timber ceilings offer a neutral backdrop designed to endure for decades.
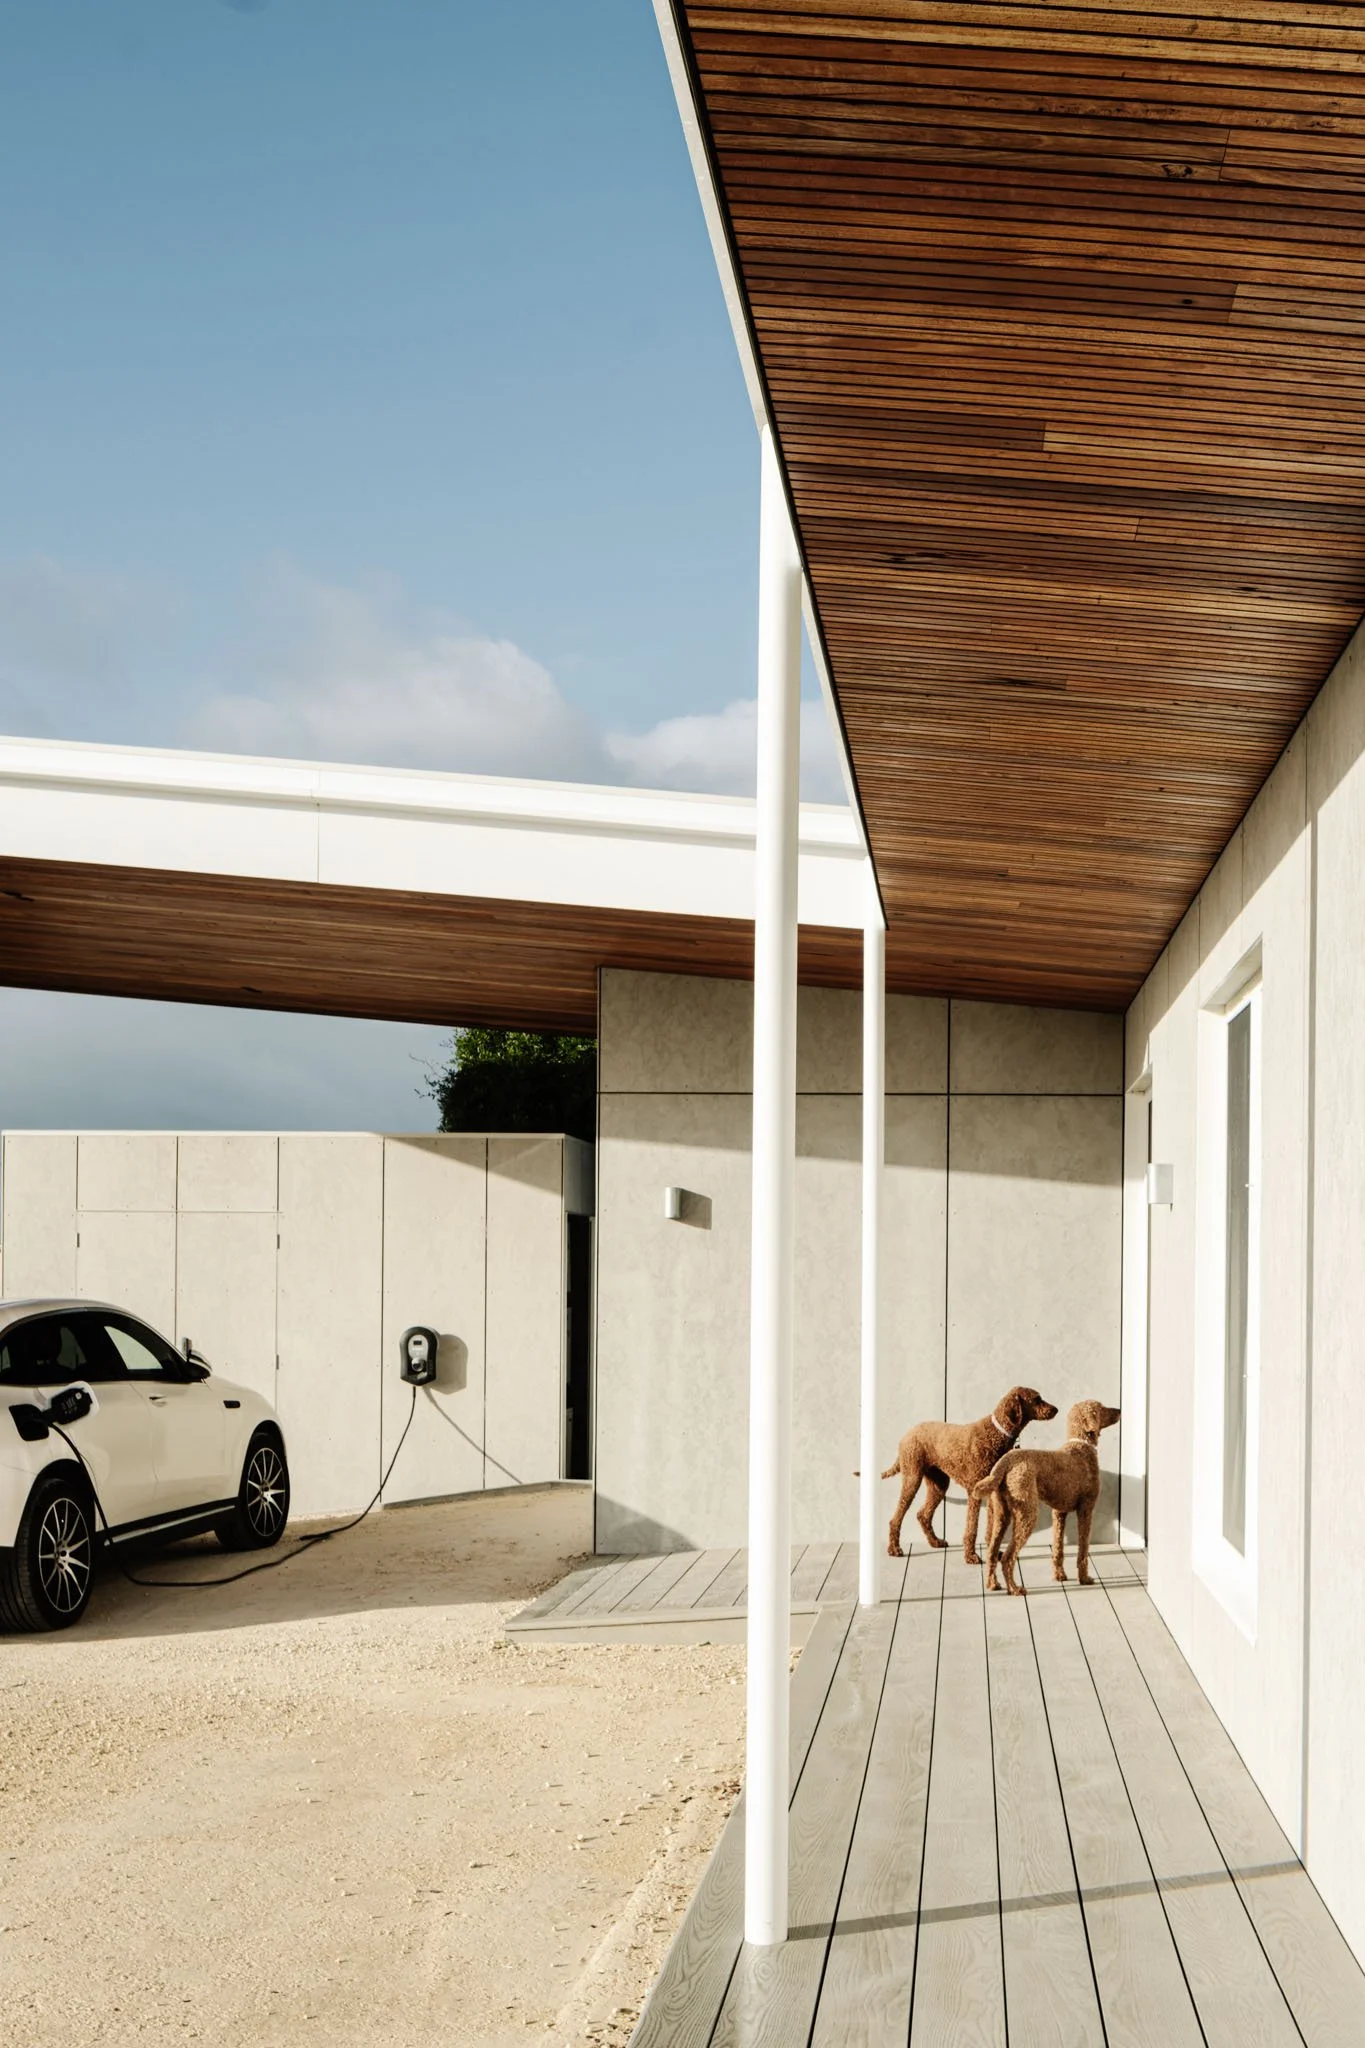
It was also important that the building is self-sustaining. Water is caught off the roof, stored in onsite tanks, used on site and then also treated on site. On site renewable energy is stored in 26kW batteries and is used to power the house, and car charging.
External blinds give the occupants control over the solar gains – and are electronically operated via remote. Dropping them as the sun sets low over the ocean helps reduce the solar gains in summer – opening them in winter afternoons passively heats the thermal mass of the concrete floor – which radiates warmth for hours after the sun has set.
Battling the Elements
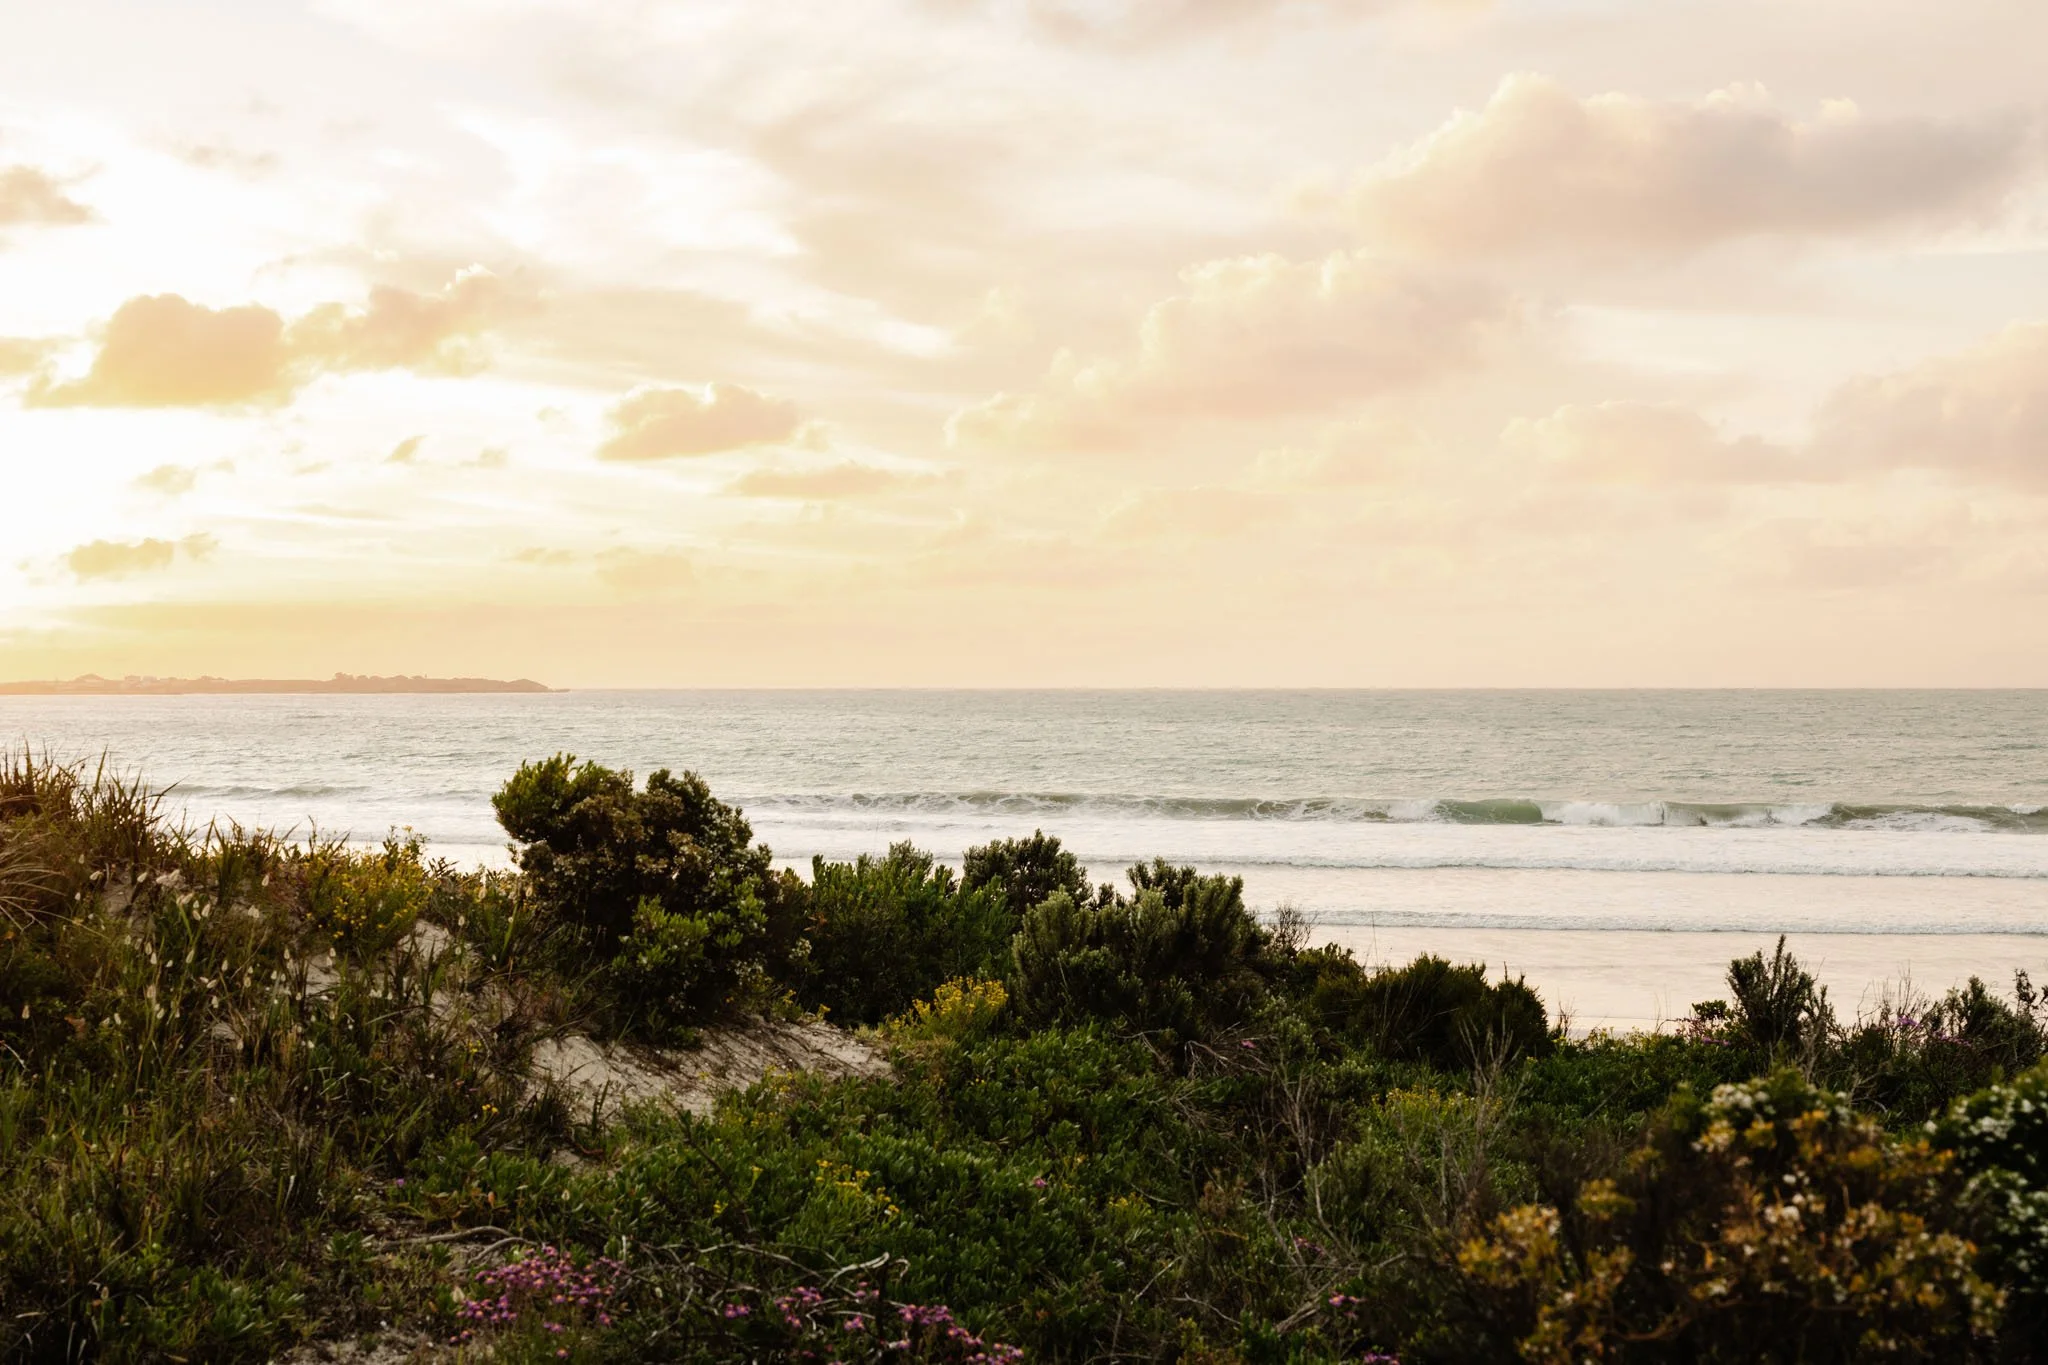
Building just 150 meters from the breaking surf on the Southern Ocean—with no major landmass between the site and Antarctica—presented formidable challenges. The remote location and exposure to violent, gale-force winter squalls tested the local Mount Gambier build team, who were executing complex architectural details and Passivhaus standards for the first time.
To survive salt spray, 100km/h winds, and a BAL-12.5 bushfire rating without active human intervention, the exterior is engineered for extreme durability:
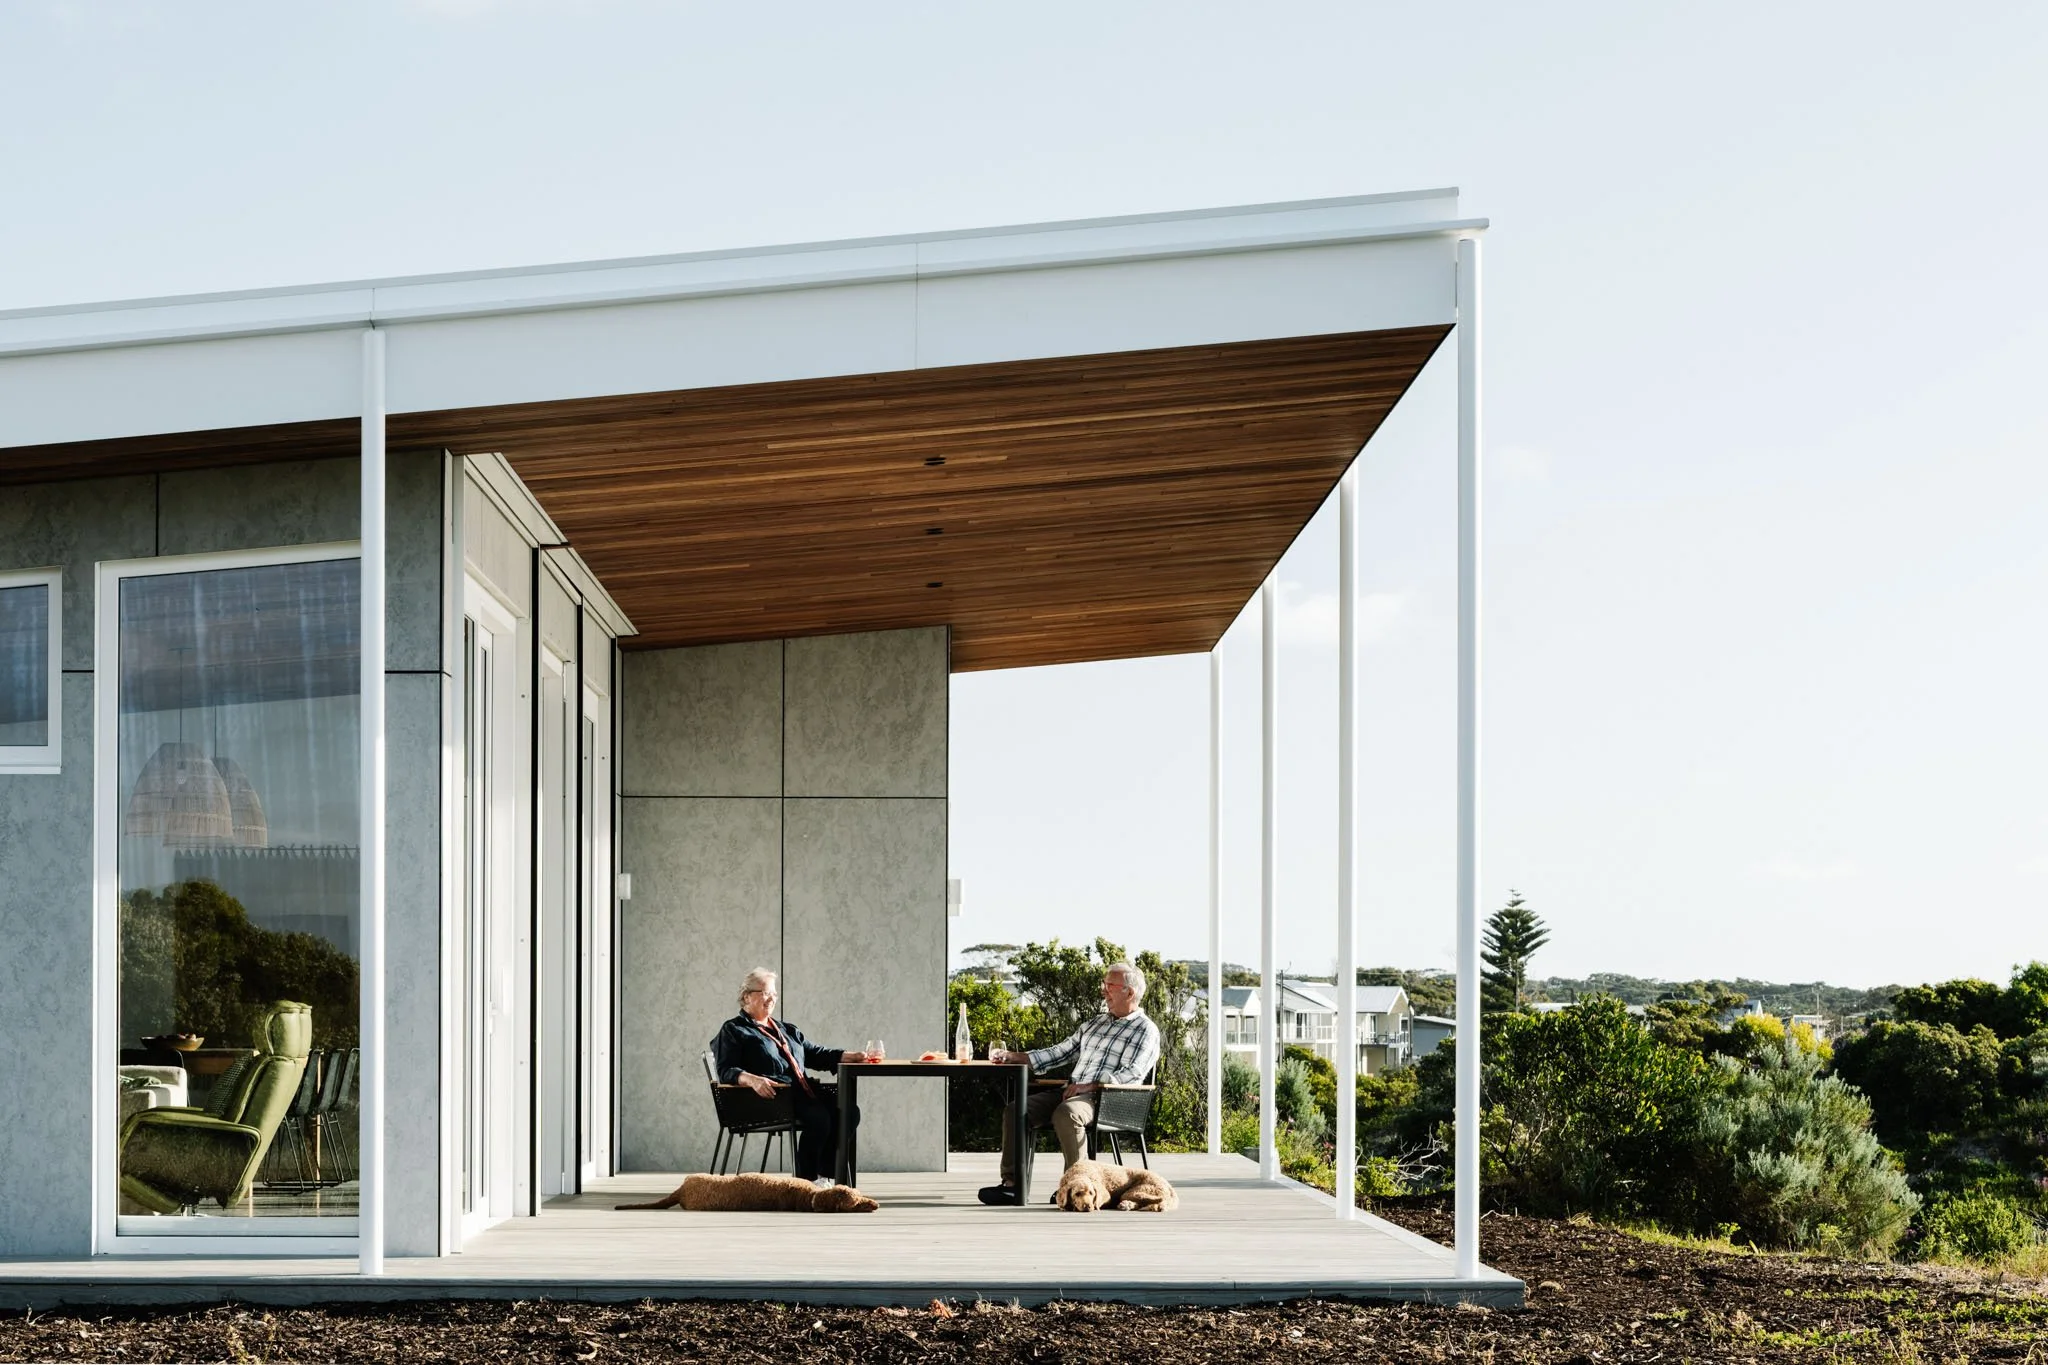
Cemintel Barestone wall panelling subtly weathers with the salt air while resisting bushfire threats.
Structural steel posts feature heavy-duty anti-corrosion finishes tailored for marine environments.
Recycled hardwood cladding is restricted strictly to the undersides of the verandah and carport to minimize sun and rain exposure.
uPVC-coated steel windows and Colorbond Ultra Lysaght Kliplok roofing reduce exposed fixings and the risk of rust.
Millboard composite decking provides a 50-year, maintenance-free lifespan.
Windows and doors are made of uPVC coated steel for durability, low maintenance, bushfire BAL-29 resistance.
Roof is constructed from Colorbond Ultra Lysaght Kliplok sheets to reduce the exposed fixings that could rust over time.
PassivHaus Certification
DuneHaus is targeting the Passivhaus certification, and we are awaiting on this to be finalised with the certifier. Updates will come through shortly!
The clients were keen on the idea of designing and building a Passivhaus to make sure the building could adapt to the extreme seasonal changes of the area and to climate change in the long term.
Passive Design Principles
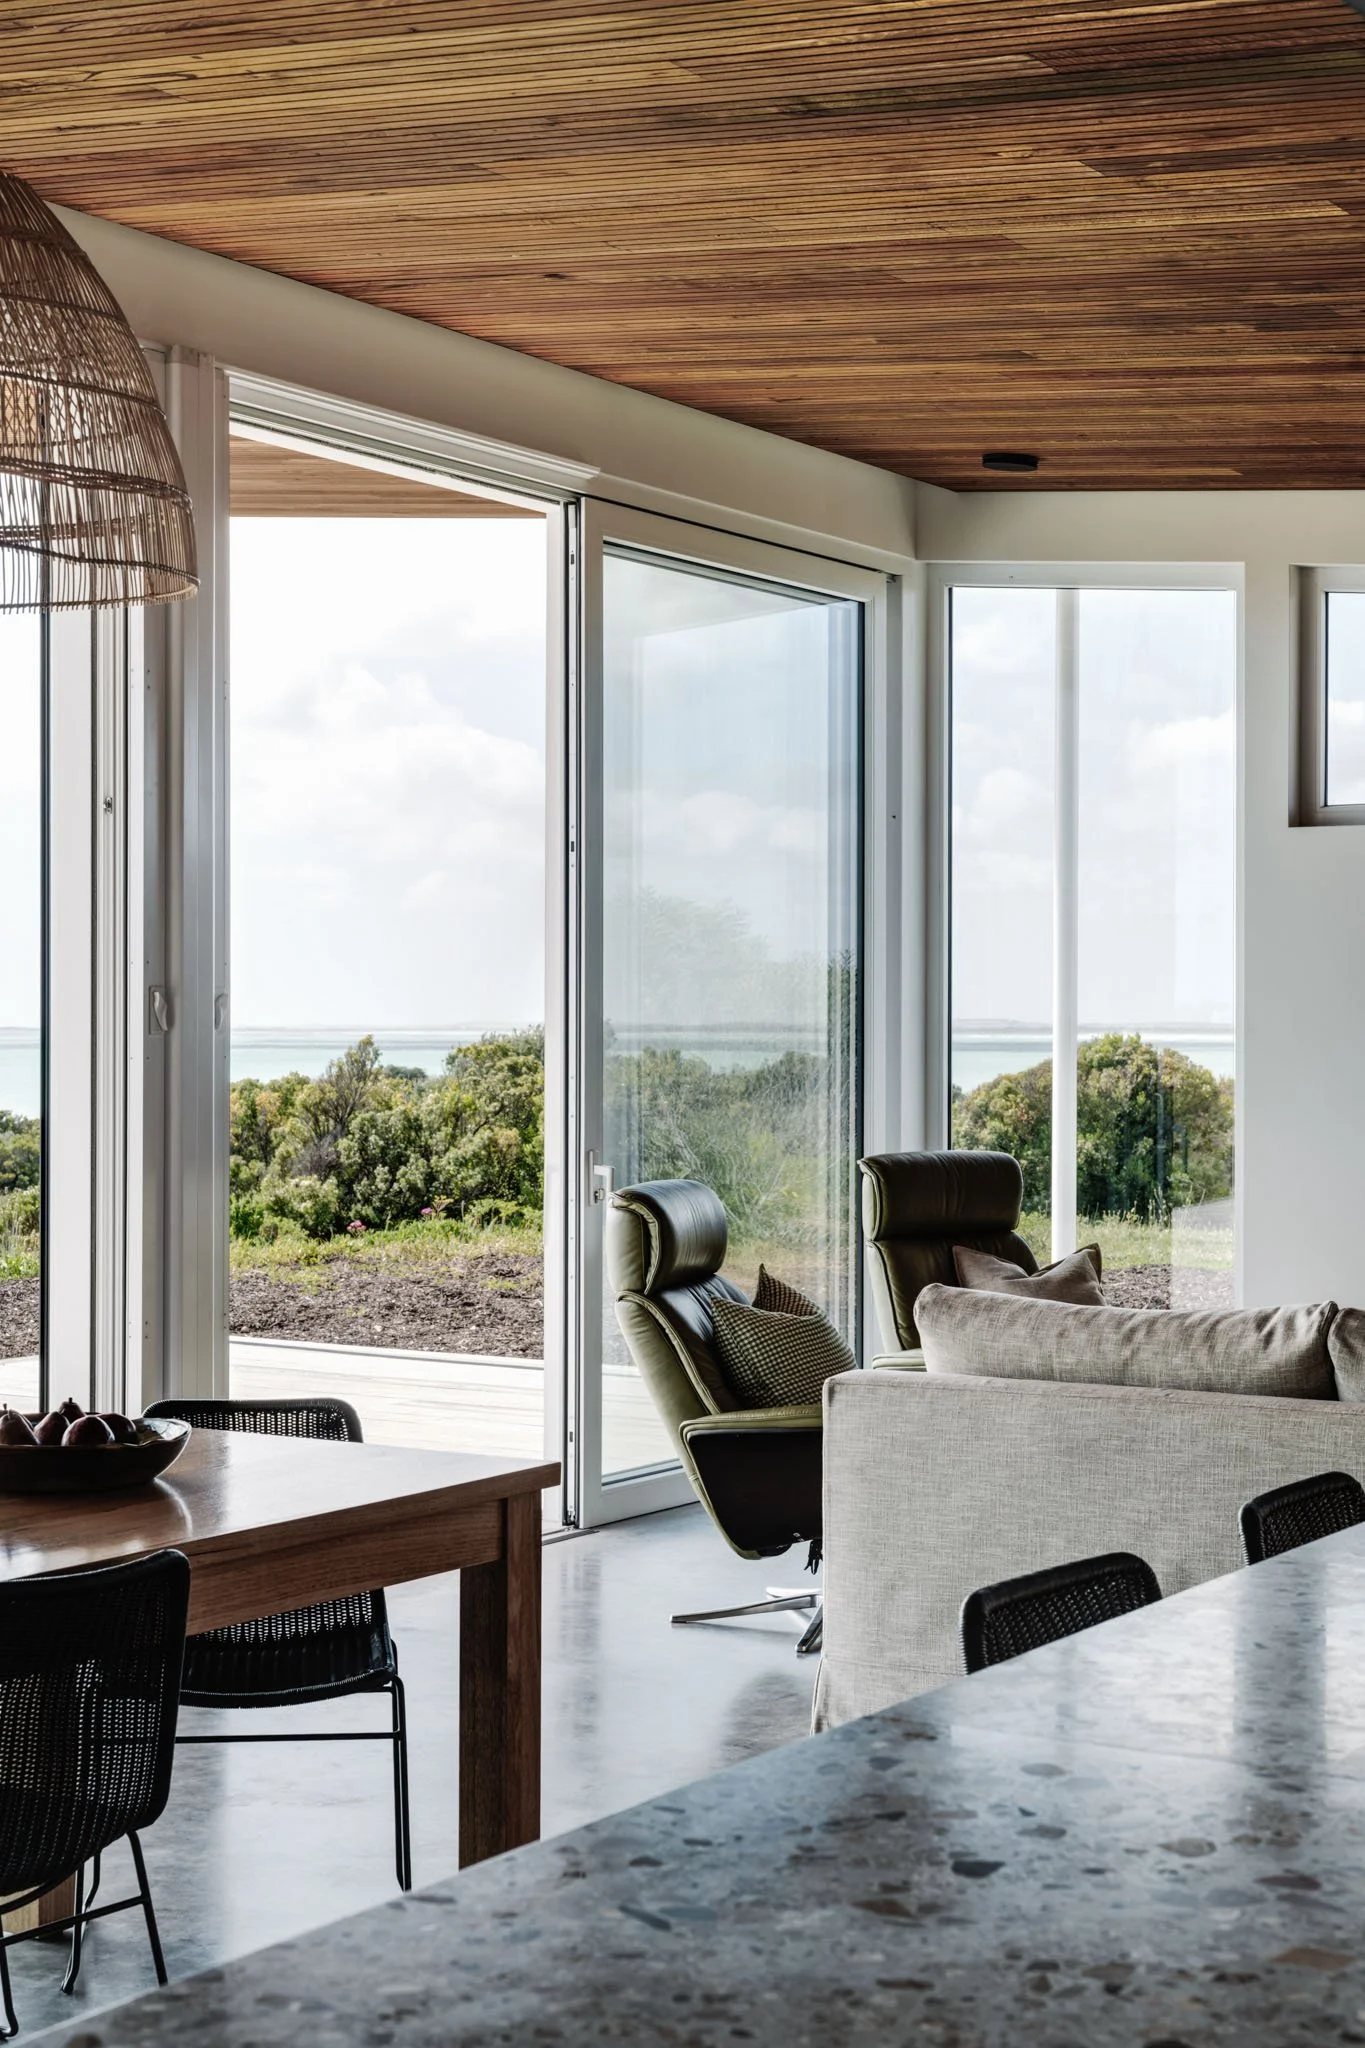
The house is oriented to the Northwest, large glazing areas are located to capture northern daylight and solar gains in winter, which passively heats the concrete slab in the dining and living rooms.
Eaves on the North block the summer rays, but maximise thermal comfort by allowing in winter sun.
In Summer, external vertical blinds on the Western glazing are used to control solar gains.
High level glazing allows morning light into the kitchen and dining area in the morning.
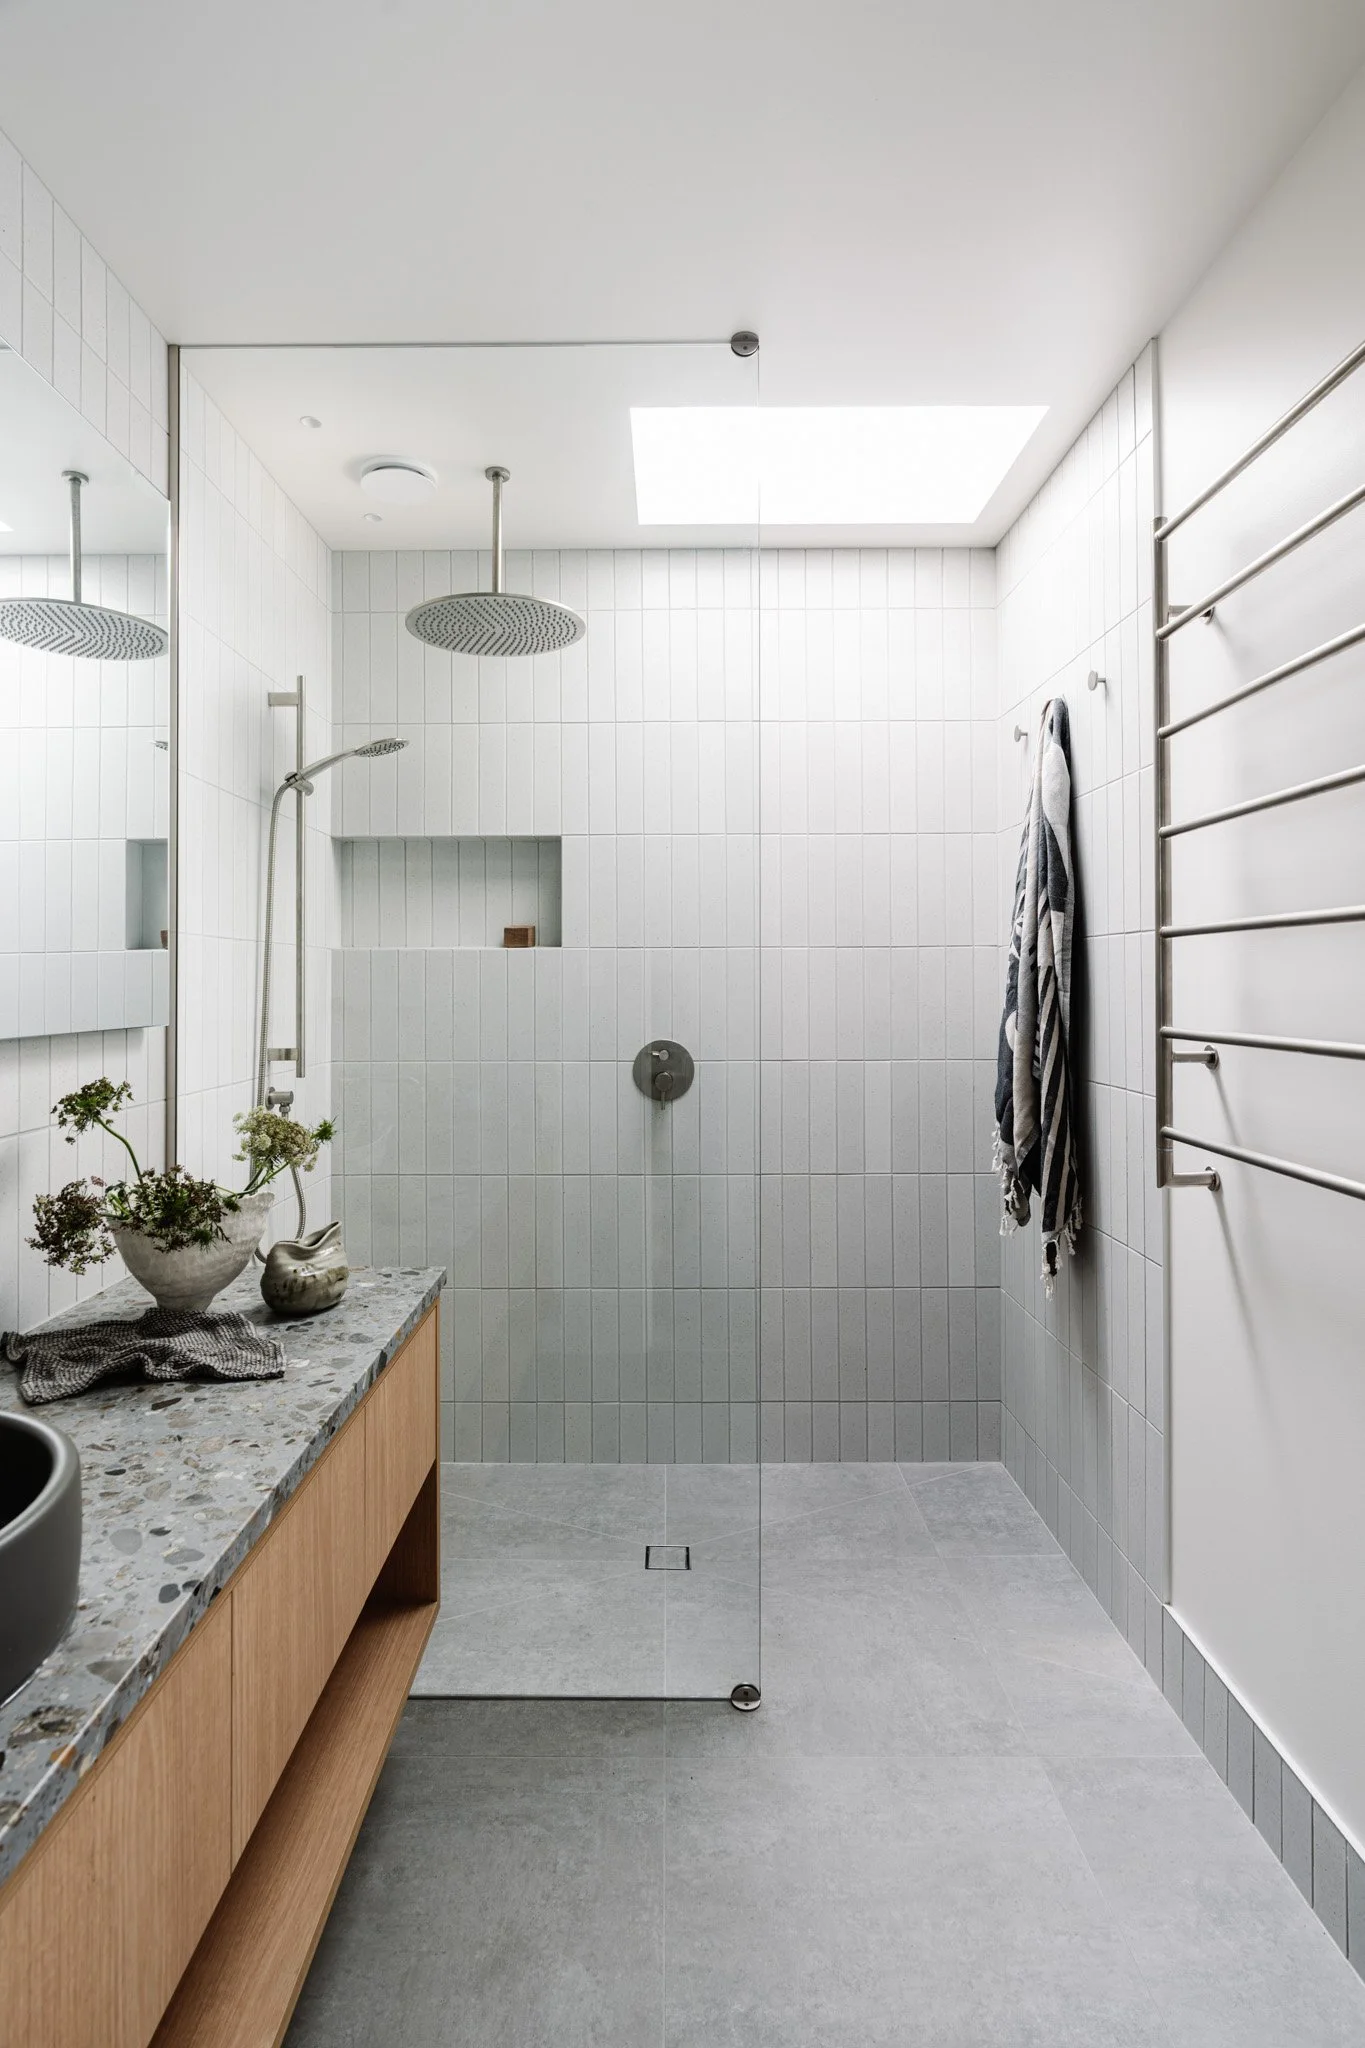
Skylights in the bathroom and powder.
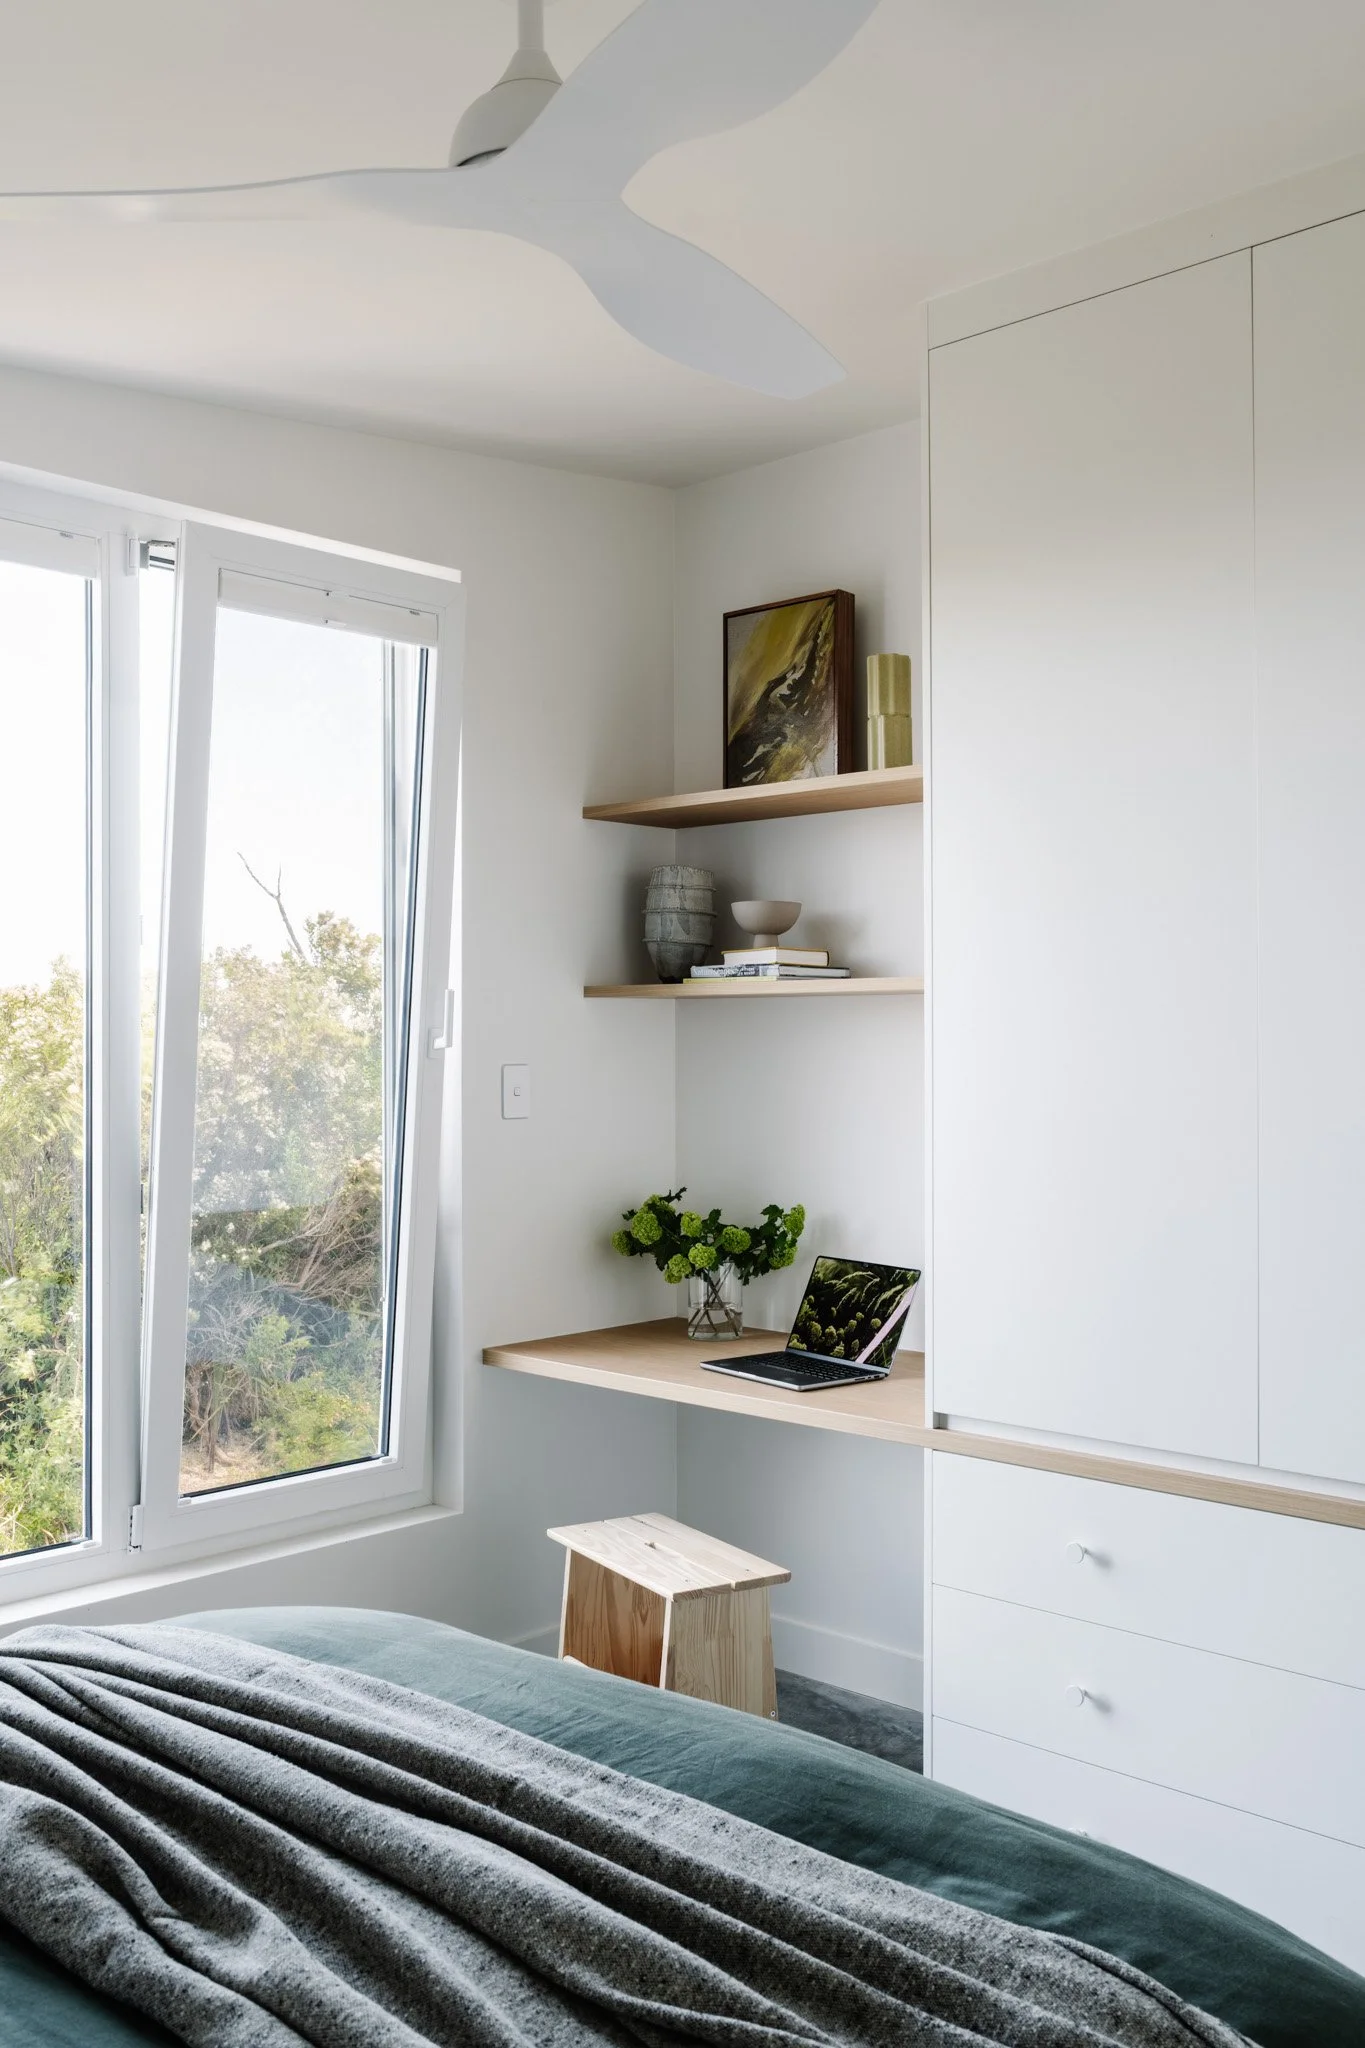
Passive cooling is provided through good insulation levels, shaded windows and the insulated thermal mass. Ventilation through tilt and turn windows windows on opposite sides of the building, ceiling fans in the bedrooms keep the house cool. Split system air conditioning works well to keep the house at a stable 20 - 25 degrees.
Additional Sustainability Specs
All Electric services
Heat Pump Hot water system
Reverse cycle split system for heating and cooling
Induction cooking
19.95kW PV array
28.8 kWh Battery storage
7kW Car charging
62,500L watertanks (5kL for fire purposes)
Puretec UV water treatment system
Roof insulation: R6 Earthwool batts
Wall insulation: R4 Earthwool batts
Flooring insulation: R2.5 XPS slab insulation
All thermal bridges and steel insulated.
Airtight vapour permeable external weatherproof barrier with ventilated cavities.
Double glazed new uPVC tilt and turn windows and Lift and slide doors
Centralised heat recovery ventilation is used to provide fresh filtered air.
High-performance uPVC windows and doors with double glazing.
Cemintel Barestone Cladding, fire resistant and minimal maintenance
Millboard composite deck boards, 50 year warranty, minimal maintenance
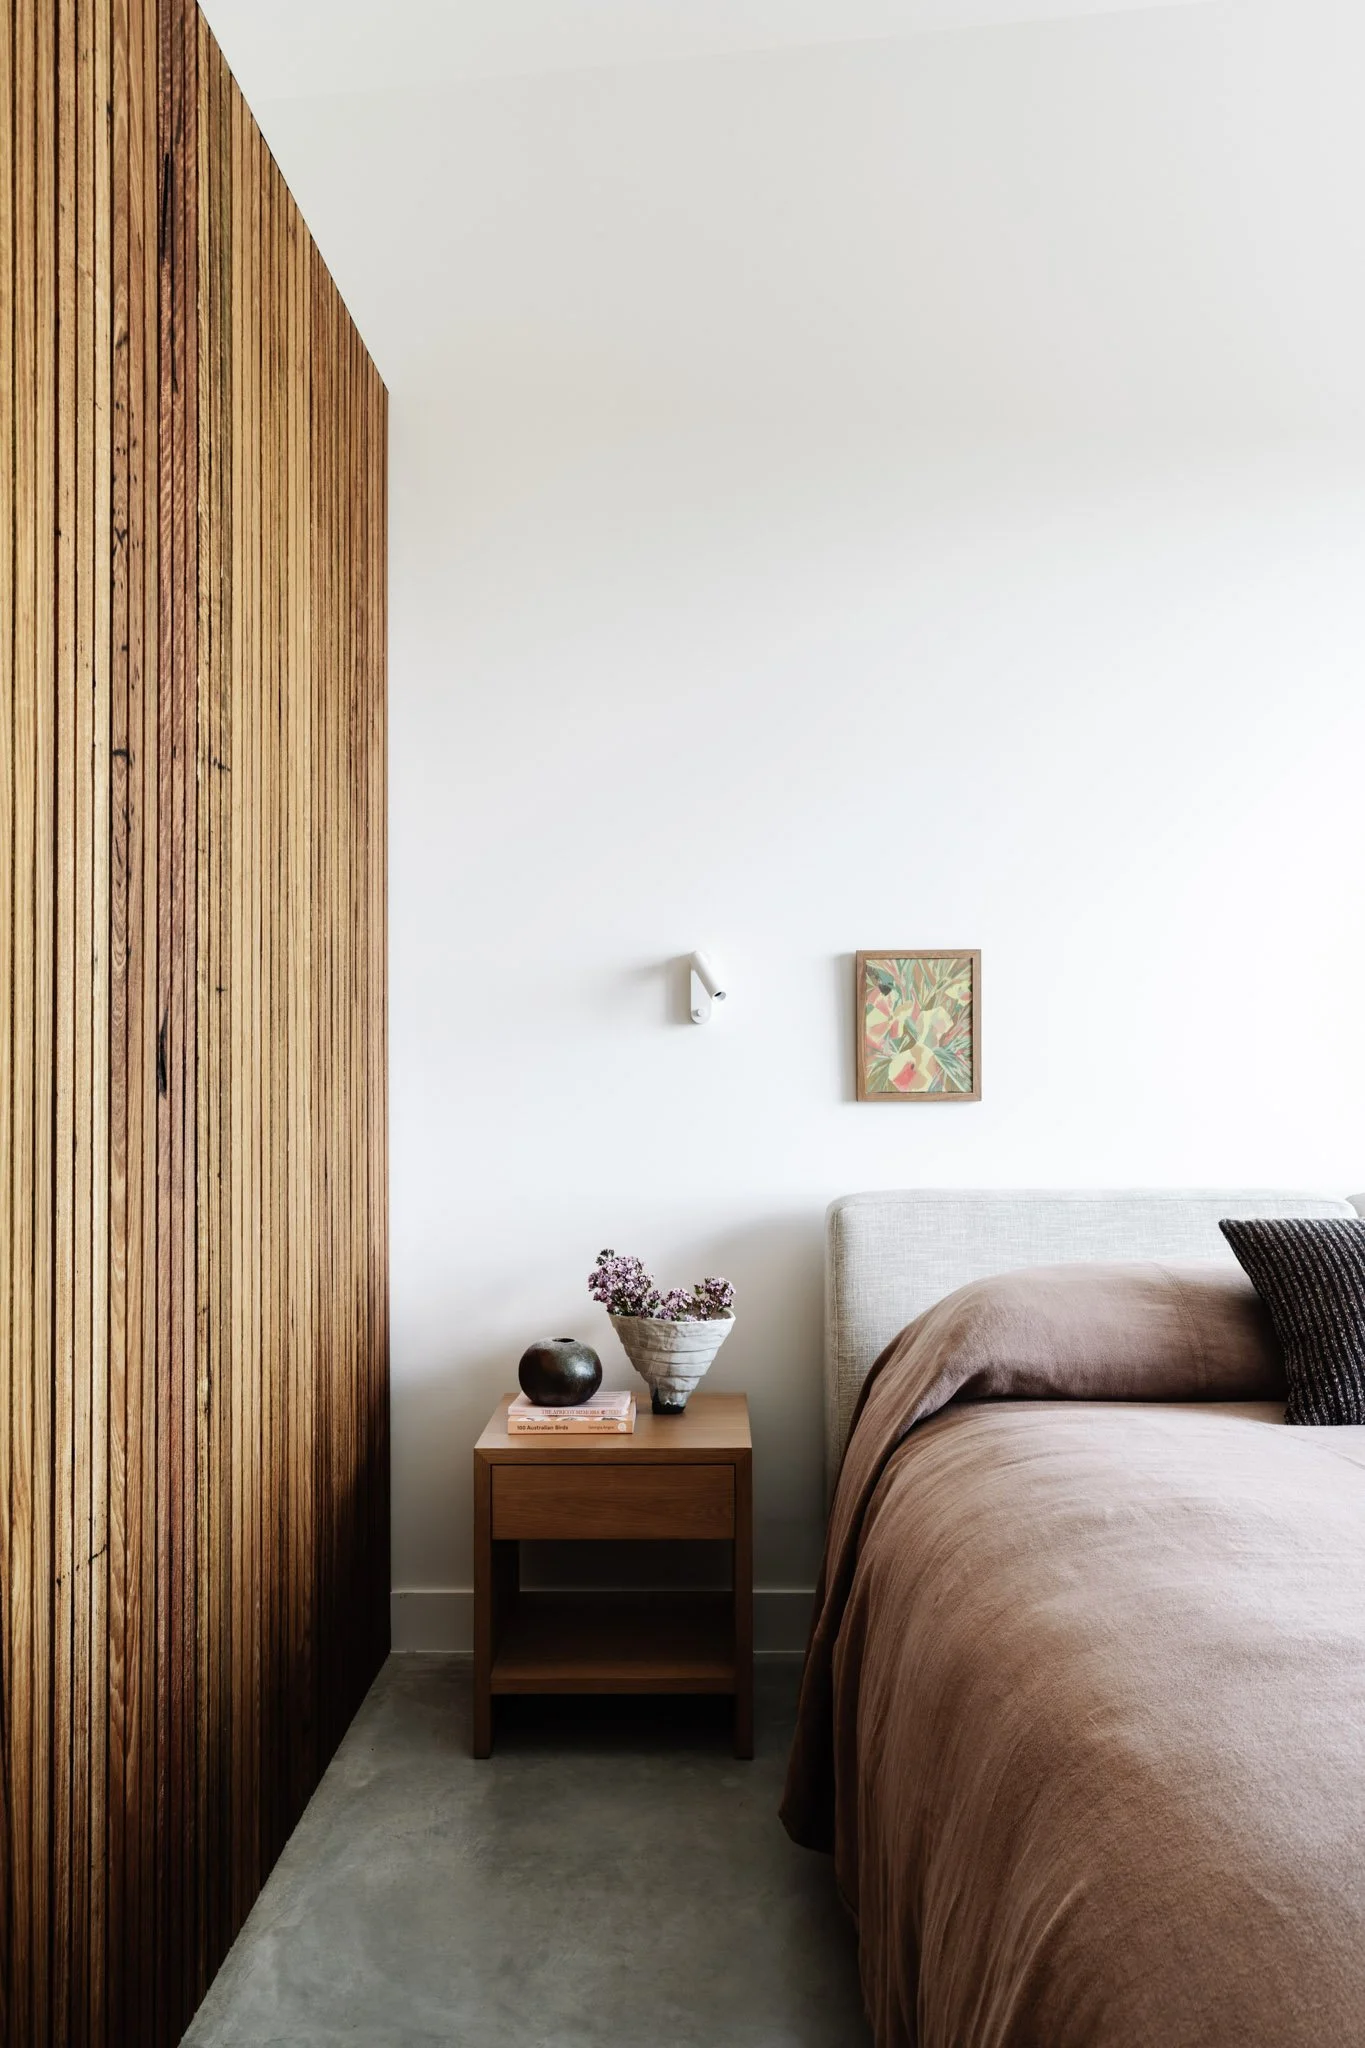
Recycled messmate prefinished in a polyurethane matt finish
Haymes Paints (Australian Made and Owned and based in Ballarat)
Burnished concrete floor with mechanical trowelled finish.
Laminex Tasmanian Oak Truescale Absolute Grain finish
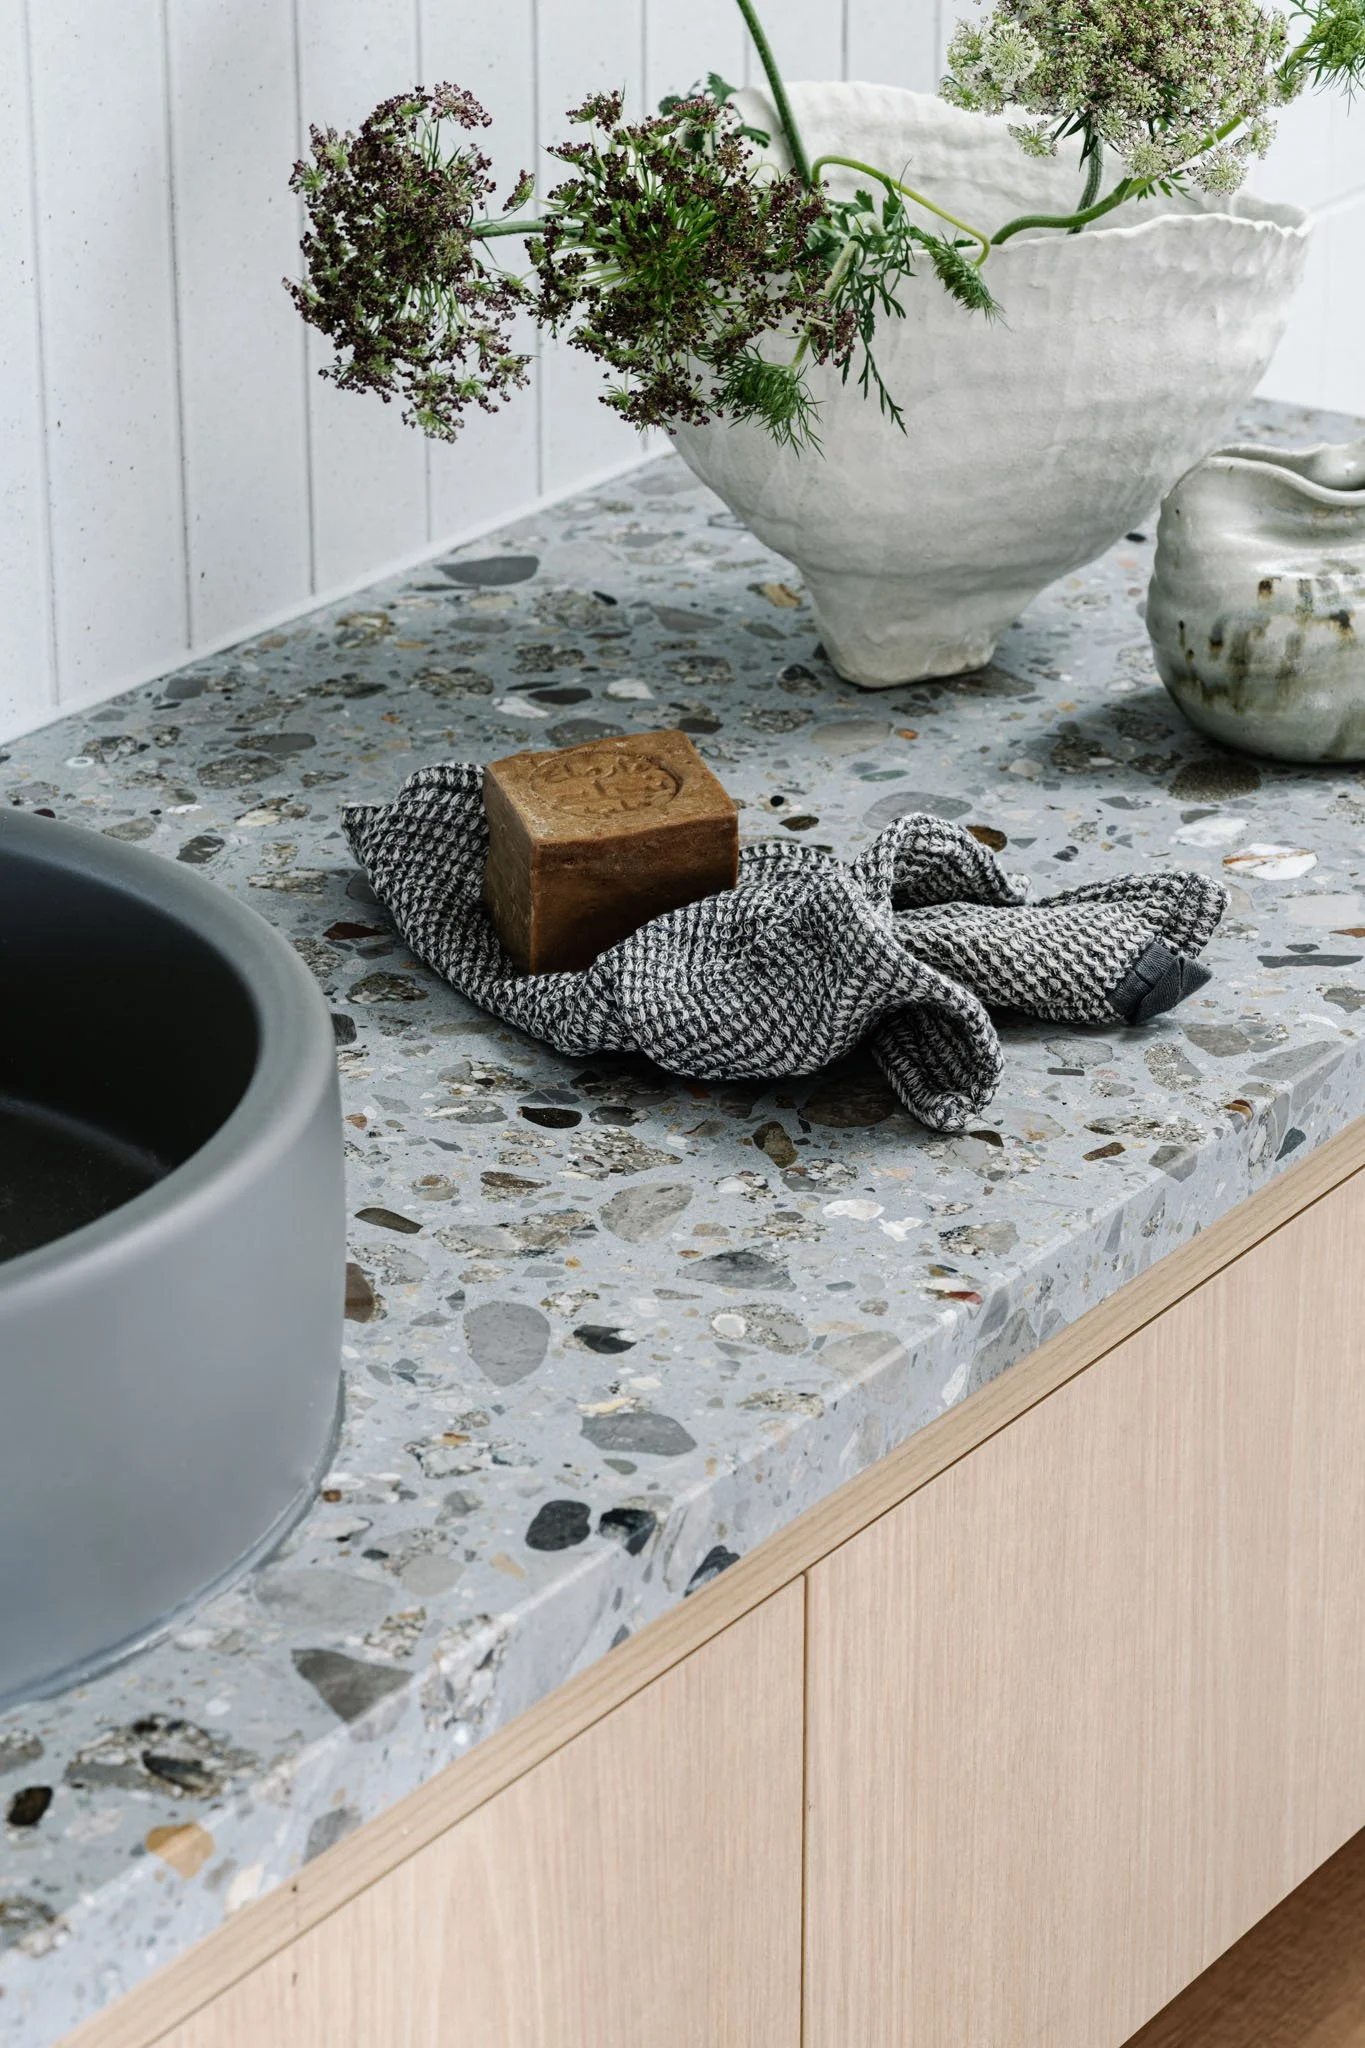
Fibonacci The Graduate Terrazzo Benchtops
Wall tiles are traditional Japanese craftsmanship, by skilled Japanese artisans, 48.5% recycled materials
Par Taps Melbourne made and water efficient tapware.
All low energy LED lighting supplied by Lights Lights Lights